MP Modular › Models › 38 m² Standard

Home 38 m²
Standard.
Six layouts.

Full-value 20ft modular home. Six ready interior layouts — from studio to 2-bedroom variants. Direct from MP Modular.

Area38 m²
Lead time15–17 weeks
Layouts6
Price
individual quote
Shipping and installation are quoted separately.
Get a quote →
Home 38 m² Standard
01 — Layout variants

Six layouts.
One decision.

Every layout has a fixed catalog price. Modifications quoted upfront — no "we'll figure it out later".

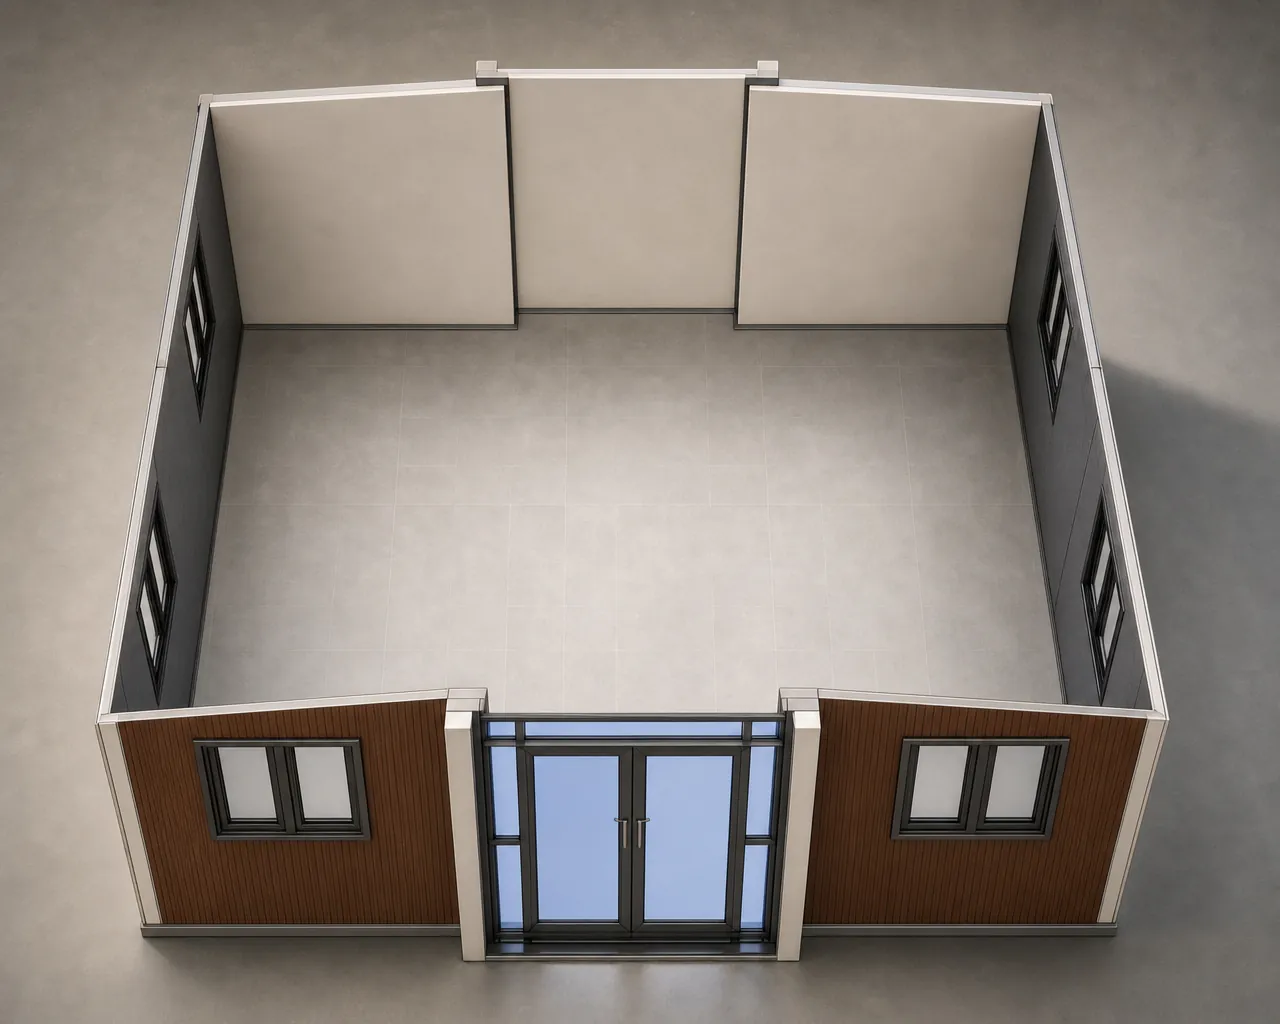
38 / 06 · studioStudio open space

Studio

open spacebathroomOpen space with no interior walls. For office, studio, clinic, representative use.

Priceindividual quote
I want this one
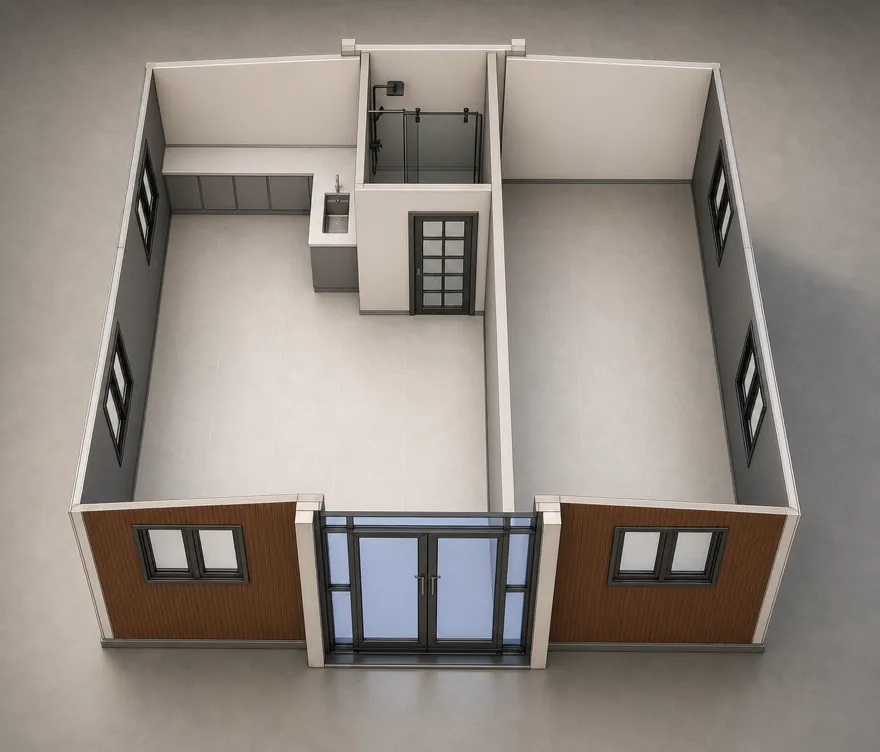
38 / 05 · 1 bedroom1 bedroom, living room with kitchenette, bathroom

1 bedroom · living room with kitchenette · bathroom

1 bedroomliving room with kitchenettebathroom

Priceindividual quote
I want this one
38 / 01 · 1 bedroom1 bedroom + living room with kitchenette + bathroom with shower

1 bedroom · living room with kitchenette · bathroom

1 bedroomliving room with kitchenettebathroom with showerVariant with a larger bathroom.

Priceindividual quote
I want this one
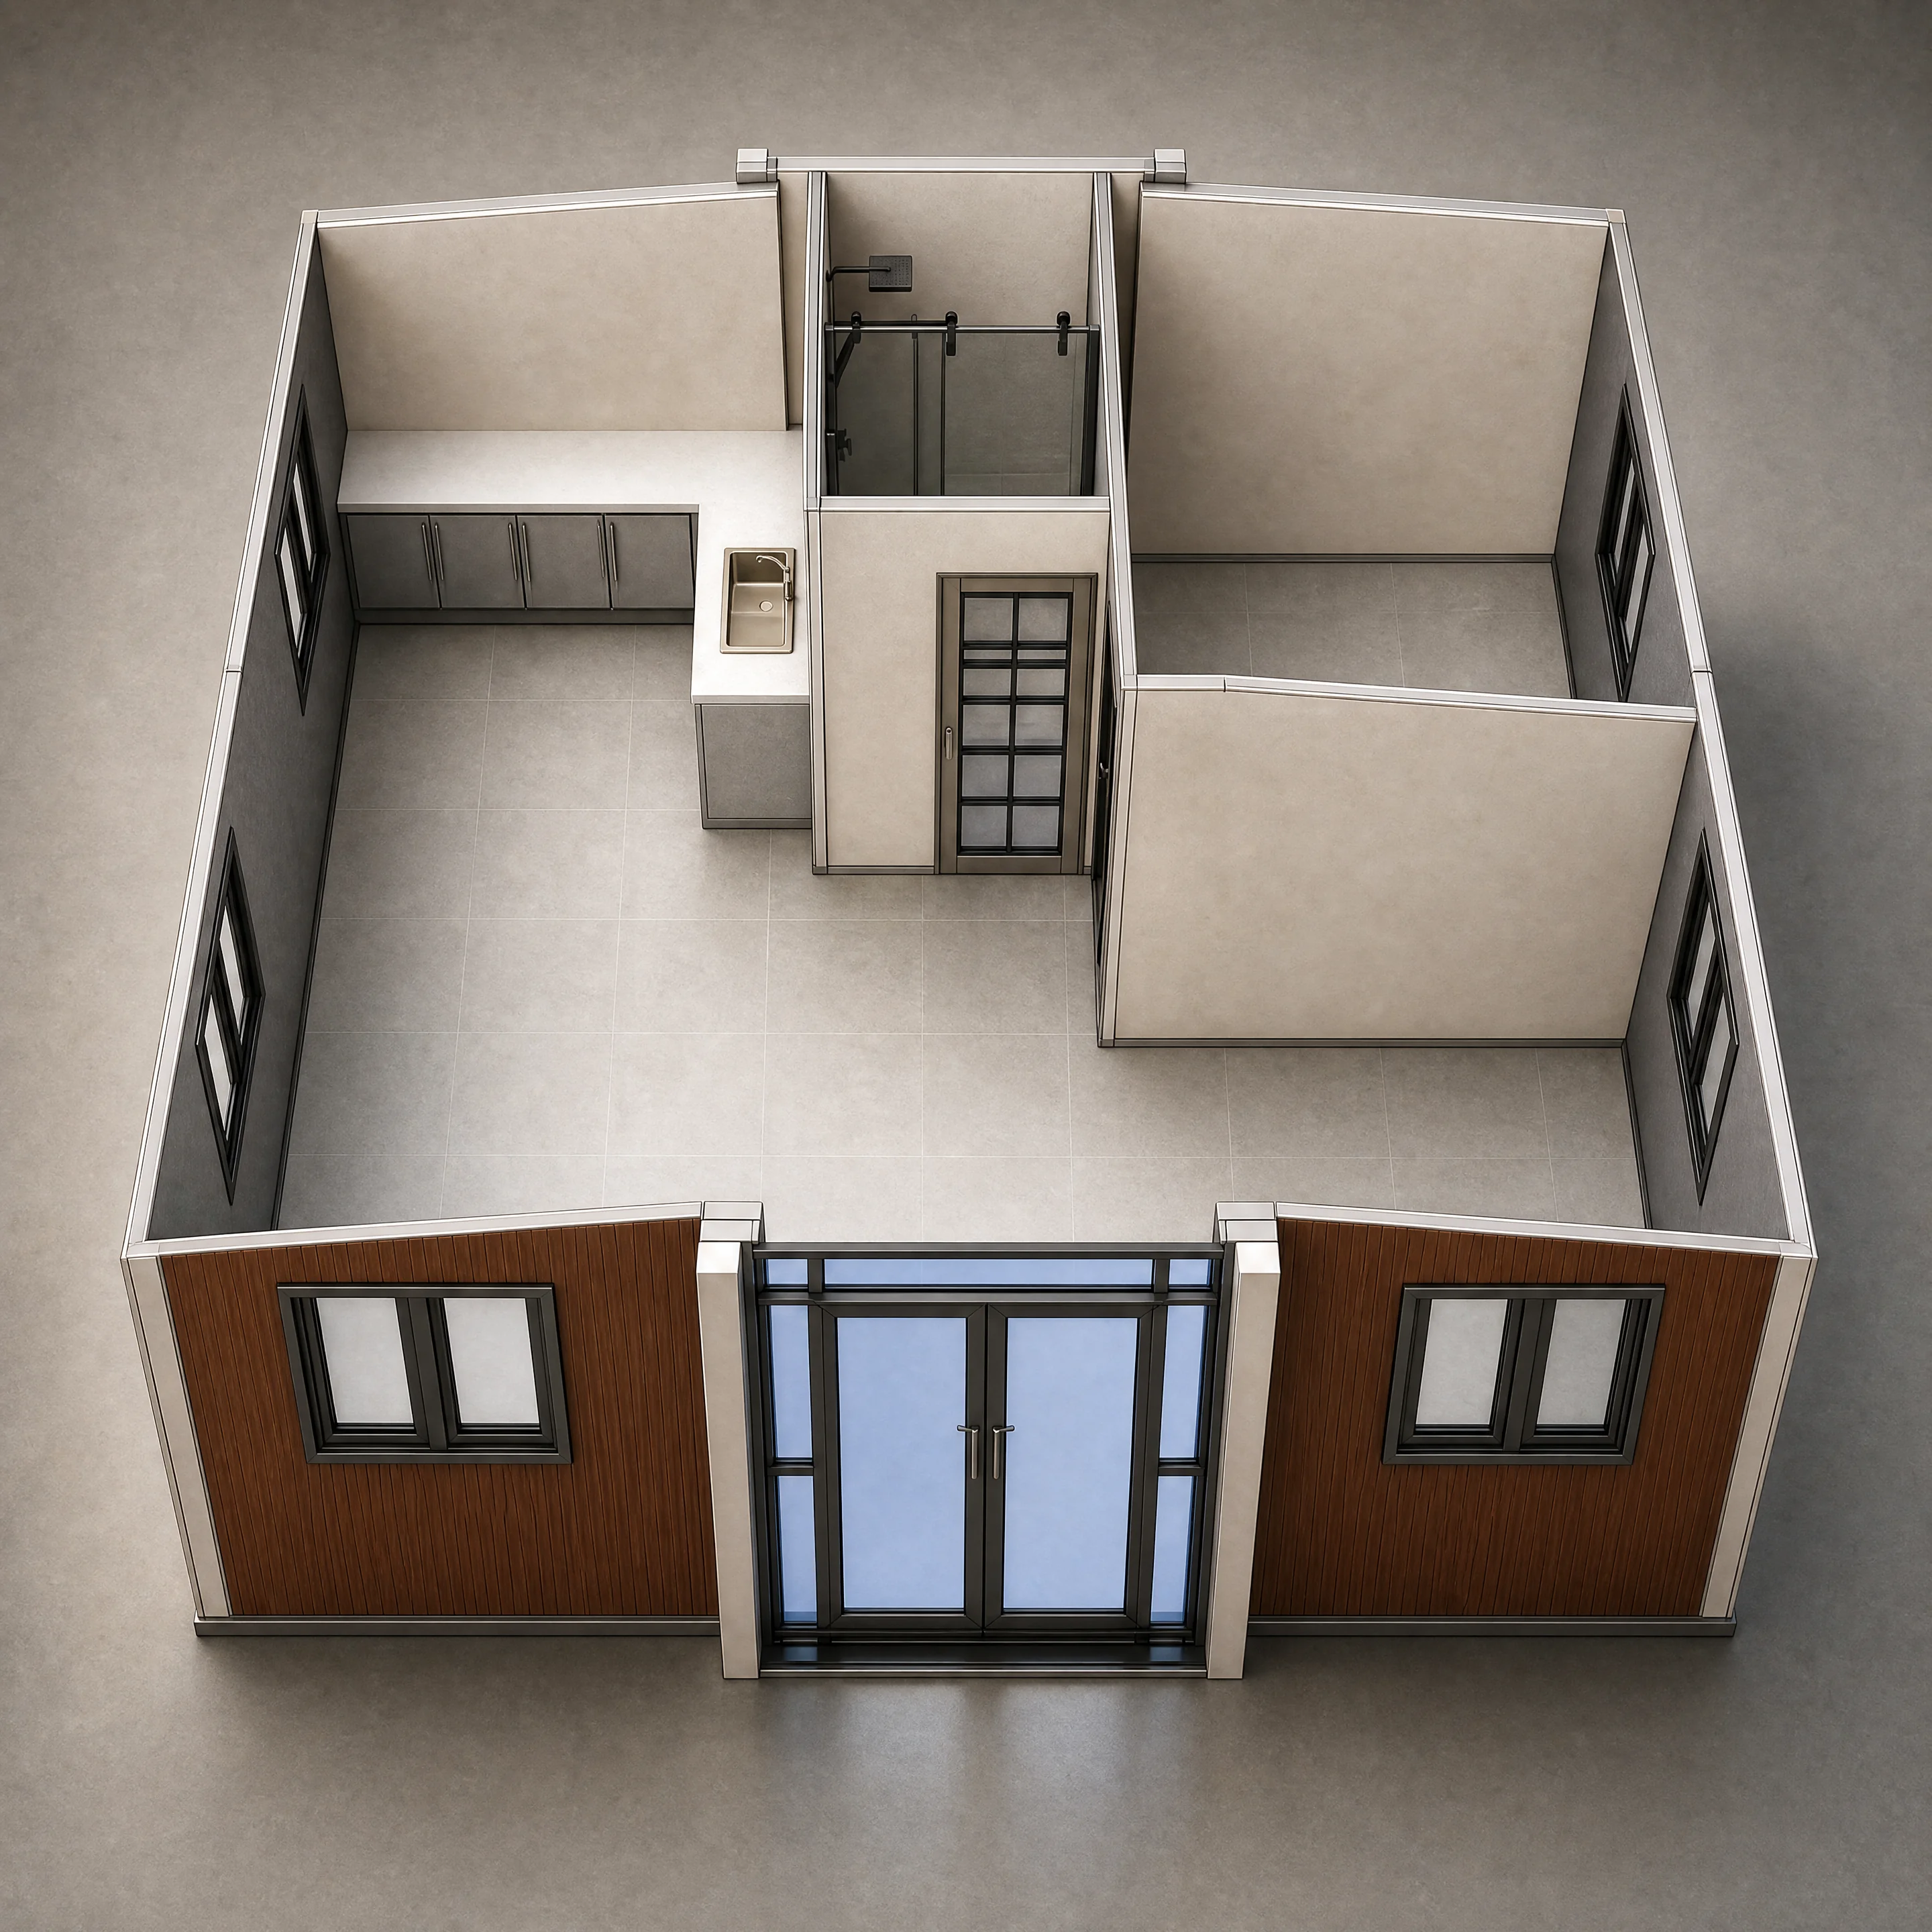
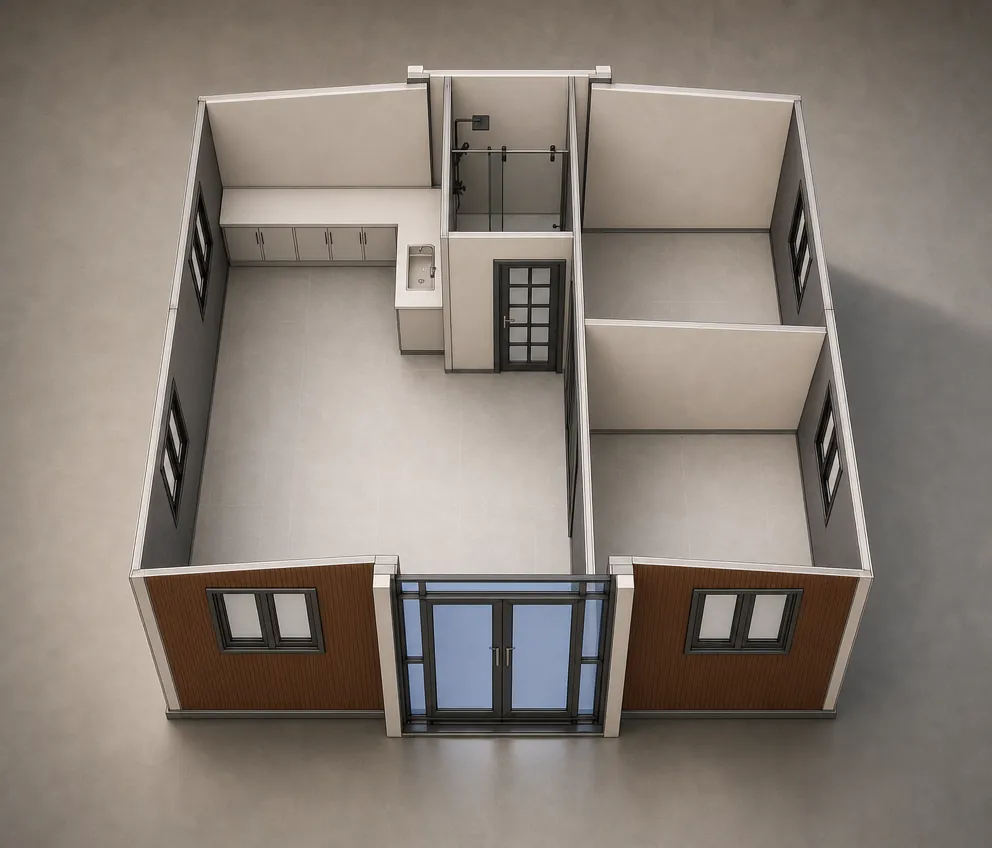
38 / 04 · 2 bedrooms2 bedrooms, living room with kitchenette, bathroom

2 bedrooms · living room with kitchenette · bathroom

2 bedroomsliving room with kitchenettebathroom

Priceindividual quote
I want this one
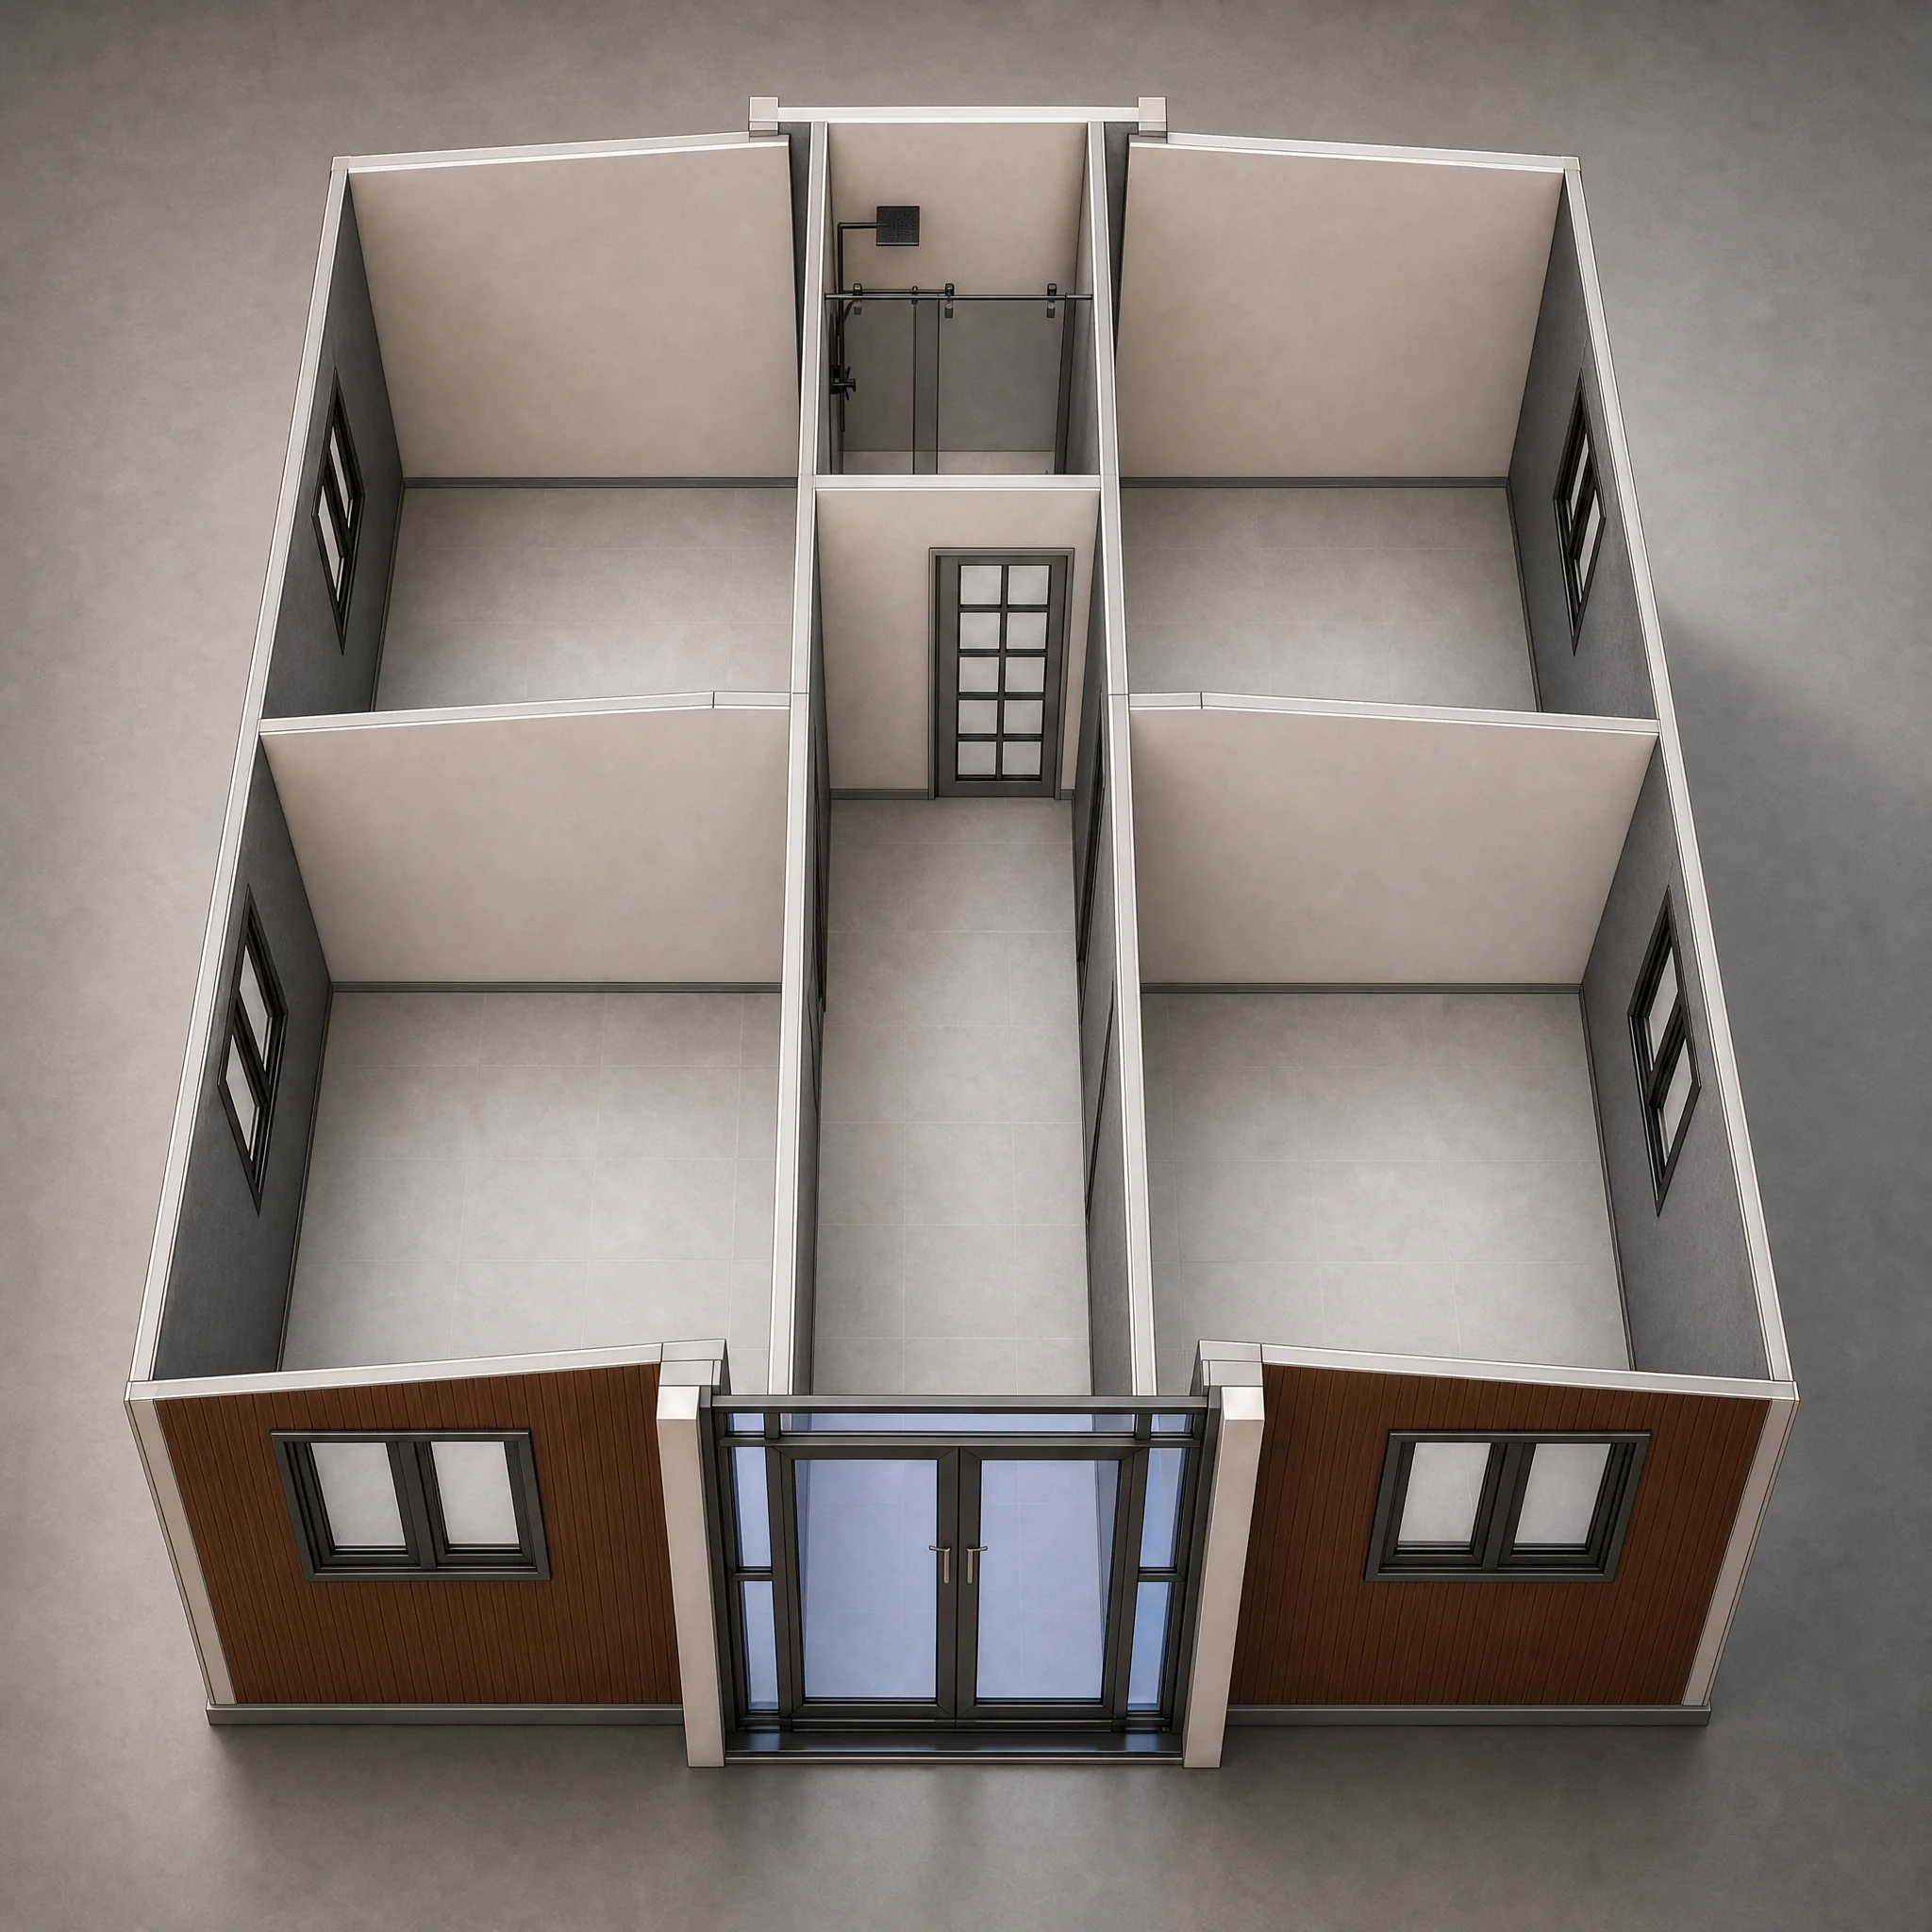
38 / 03 · 4 bedrooms4 bedrooms, bathroom

4 bedrooms · bathroom

4 bedroomsbathroomMost divided layout — for staff rental, hostel, or accommodation.

Priceindividual quote
I want this one
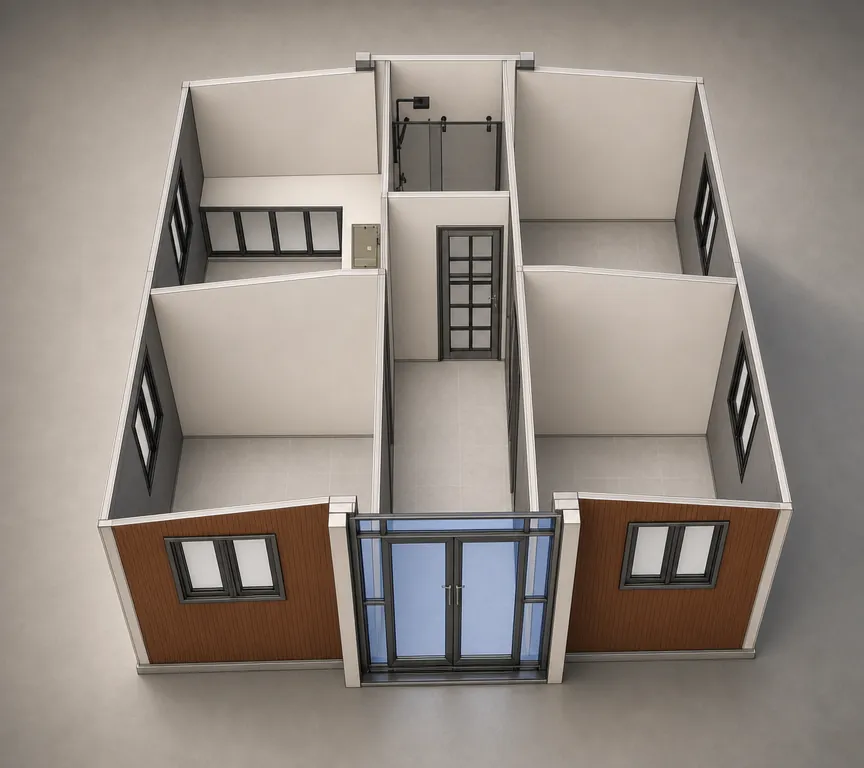
38 / 02 · 3 bedrooms3 bedrooms, kitchen, bathroom

3 bedrooms · kitchen · bathroom

3 bedroomskitchenbathroom

Priceindividual quote
I want this one
All 6 layouts — individual quote depending on equipment and finish.
02 — What you get

Standard & options.
Nothing hidden.

What you get with standard installation — and what you can add on top.

Included in standard price

What you'll find inside right after installation, at no extra cost.

  • Hot-dip galvanised steel frameincluded
  • Walls and roof: EPS 50 mm sandwich panel (seasonal version)included
  • Pitched (gable) roofincluded
  • Aluminium sliding windows, argon-filled glazingincluded
  • Aluminium sheet cladding — no painting neededincluded
  • 230 V electrical installation (concealed)included
  • LED lightingincluded
  • Plumbing and drainageincluded
  • Bathroomincluded
  • Kitchen: sink, tap, worktopincluded
  • 24-month warrantyincluded

Optional add-ons

You only pick what you actually need.

  • Winter insulation — thicker EPS, PU/PIR, rock wool or winter packageindividual quote
  • Covered terraceindividual quote
  • Water heaterindividual quote
  • 3-phase 400 V installationindividual quote
  • Electrics with CE-marked componentsindividual quote
  • Heat-recovery ventilationindividual quote
  • Layout changes, moved windows and doorsindividual quote

Full list of modifications and options — in the individual offer after inquiry.

03 — Total cost on-site

Model price plus
installation and shipping.

Example: home 38 m² in 1-bedroom variant, delivered from Reda to a plot near Warsaw (350 km × 2 = 700 km round trip).

Enter location

How much does shipping to your plot cost?

Delivery costs

Shipping & installation

Houseindividual quote
Installation (flat)€1,100
Shipping — select a city— €
Shipping + installation — €

100+ Polish cities in the database. Shipping €2.20/km round trip, minimum €450 (~2 000 PLN). Cities outside the list — enter km manually.

A precise quote for your plot is prepared after inquiry — see the form.

04 — Gallery

How it looks
after installation.

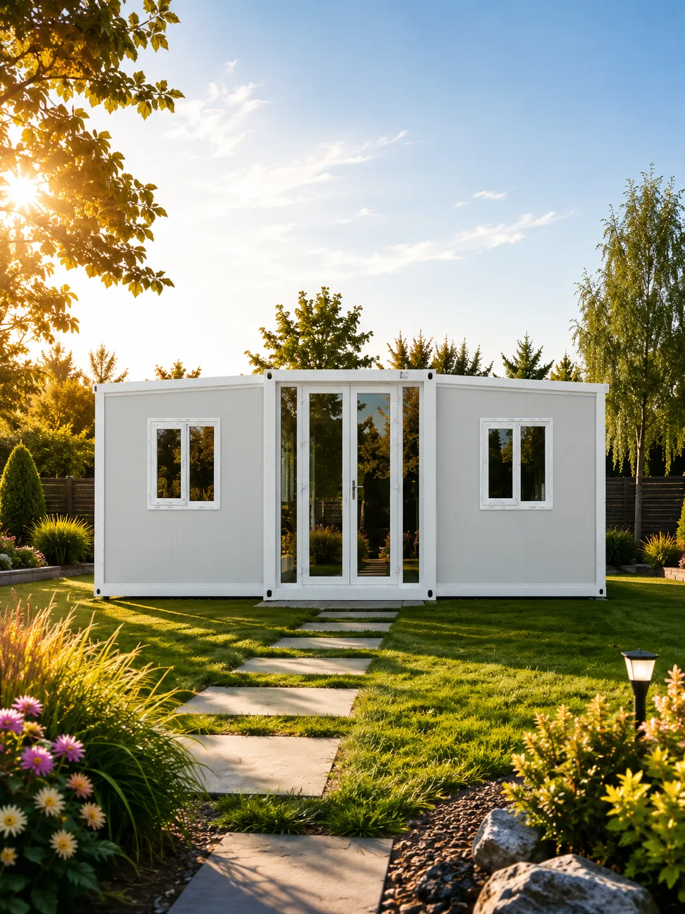
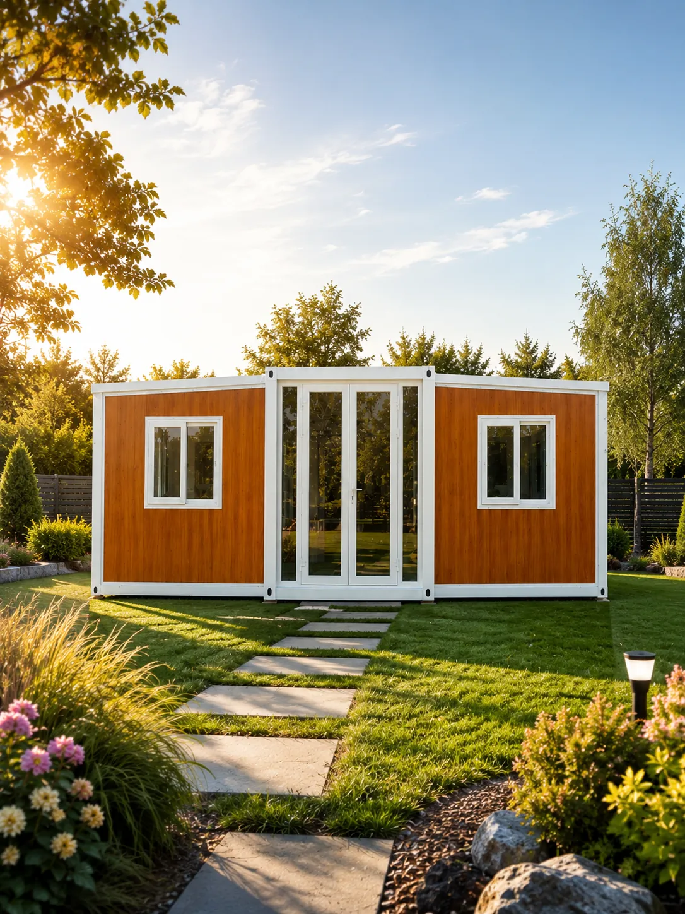
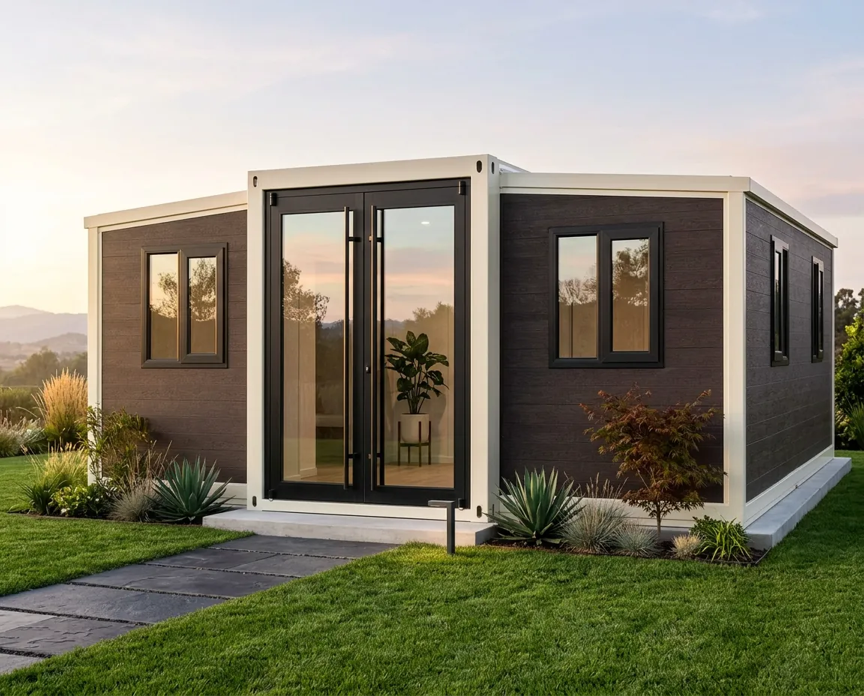
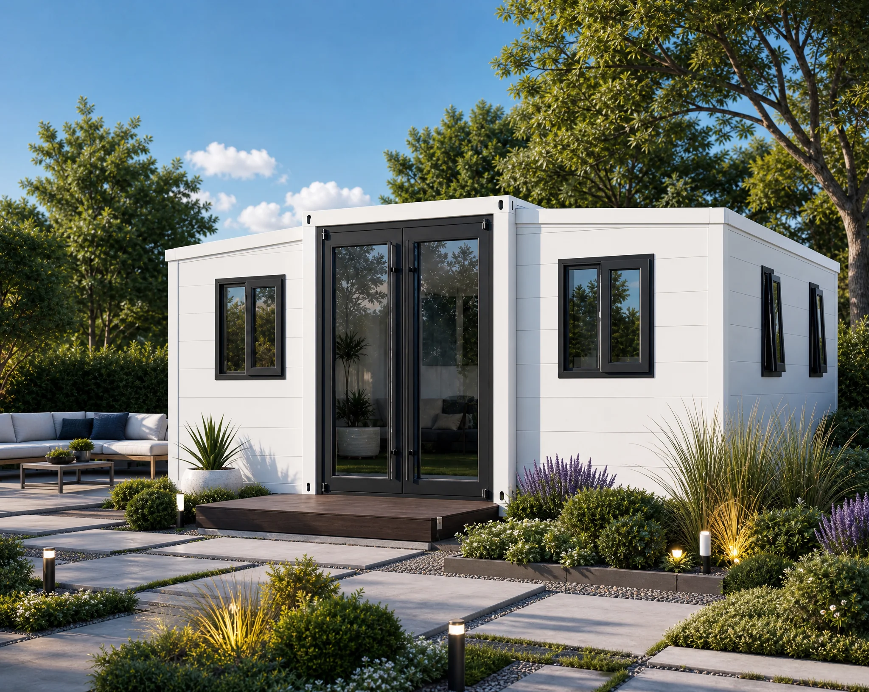
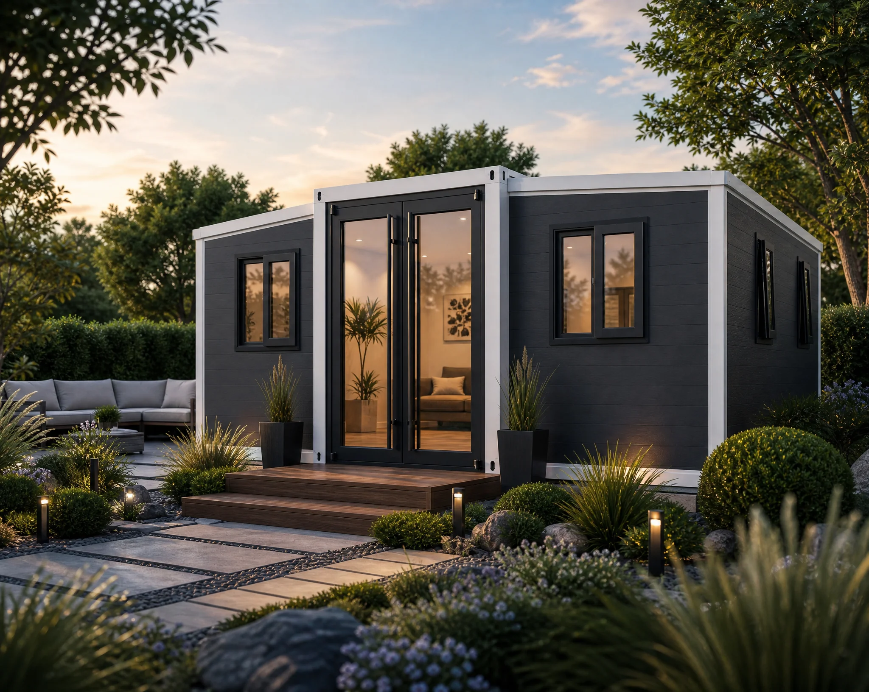
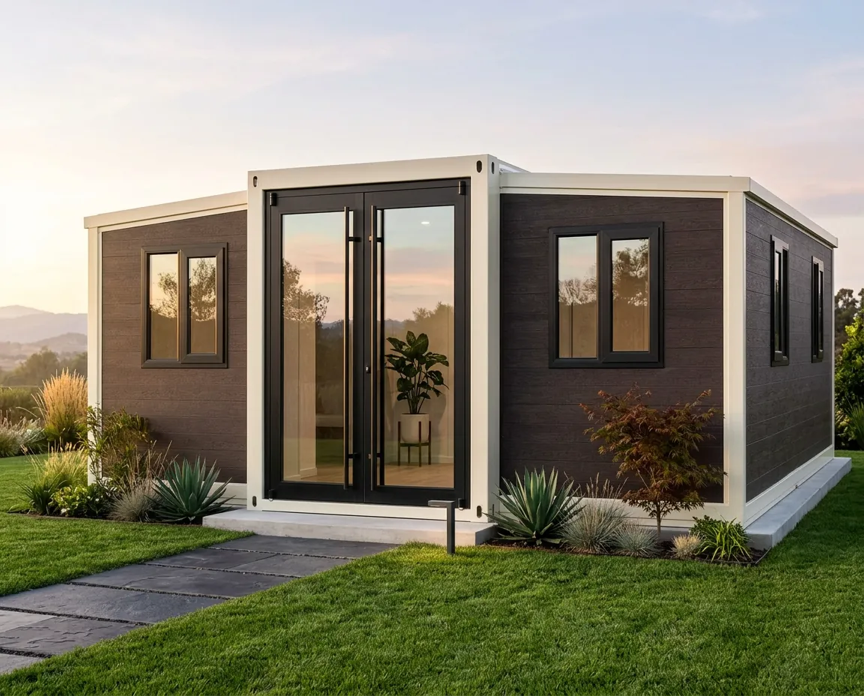
Sample renders of the model (generated visuals). Real photos from completed projects will be added after our first installations.

05 — Technical specification

What exactly
you're buying.

Structure

Frame
Steel, hot-dip galvanised
Type
expandable, 1 unit
Transport size
5900 × 2200 × 2480 mm (folded)
Unfolded
5900 × 6480 × 2480 mm
Area
38.2 m²
Internal height
2235 mm
Weight
3.0–3.4 t

Insulation

Walls and roof
EPS 50 mm sandwich panel (standard, seasonal)
Options
thicker EPS, PU/PIR, rock wool, winter package
U-values
confirmed in the quote for the chosen configuration

Joinery

Windows
aluminium sliding, argon-filled glazing
Cladding
aluminium sheet

Utilities

Electrics
230 V, concealed; 3-phase optional
Plumbing
concealed
Heating
not included — chosen by the customer
Ventilation
heat recovery optional
06 — What's not in the price

What's not included
in the model price.

We're very clear about this. The client reads it before signing, so there are no surprises at handover.

07 — Personalization

Colors, materials, finishes.
You decide.

Every element of the home can be customized — some colors included, some at extra cost. Full list PDF available on request.

Structure

Available frame colors:

Black · White · Brown · Grey

included

Additional colors on request — extra cost.

Wall panels

Interior finish:

White board · Wood colour · Grey board

included

Bamboo fibre panel — extra cost.

Interior wall

5 patterns to choose from:

White · Light wood grain · Misty rain pattern · Cool grey pattern · Warm white

included

Entrance door

Standard:

Steel — white / grey / black

included

Aluminum double-leaf — extra cost.

Windows

Standard:

PVC — white / grey / black

included

Aluminum / double-leaf / sliding — extra cost.

Flooring

Standard:

PVC — several patterns to choose from

included

SPC vinyl flooring — extra cost.

Interior doors

Standard:

Aluminum with wood texture

included

Equipment

Standard:

Interior lighting · Outlets to Polish standard

included

L-shaped kitchen cabinet, marble / stainless steel countertops — extra cost.

Add-ons

Extra cost:

Wooden terrace · Sloped roof · Decorative exterior wall

individual quote

Full catalog of colors, materials and options available as PDF — sent by email on request. Get the catalog →

08 — Questions

Frequently
asked questions.

Are you a modular home manufacturer?

No. MP Modular sells homes made to order at a partner factory in China. We share photos from each production stage, and our own team handles transport, installation and support.

Is the 38 m² home suitable for year-round living?

The standard (EPS 50 mm panels) is a seasonal version. For winter use we quote thicker insulation, PU/PIR, rock wool or a winter package. We do not claim compliance with Polish WT 2021 requirements for residential buildings — for permanent living, check the specification with a designer.

Do I need a building permit?

A 38 m² home requires registration or a permit — depending on the specific plot, zoning plan, and use. Objects up to 35 m² for individual recreation often go via registration. We never promise "no formalities" — we check each case individually.

What about the foundation?

Preparing the ground under the container (leveled terrain, optional foundation) is on the client's side — we advise on scope before delivery. Standard MP Modular installation is €1,100.

What are the payment terms?

30% deposit on signing, 70% before delivery, by bank transfer. The deposit is non-refundable once production has started.

How long does the whole process really take?

Usually 15–17 weeks from signing: production 6–8 weeks, sea freight about 8 weeks, customs and inland transport about 1 week. Installation on site takes 1 working day.

Can I see the home before ordering?

Yes. We have a showroom in Reda (Wejherowska 3, Poland) — we schedule visits after an initial call. Live models to walk into, touch, see wall thickness and finish quality.

➤ Navigate (Google Maps) 🗺 Apple Maps
What is the warranty?

We offer a 24-month warranty on structure and finish. After that we stay in touch — helping with service and spare parts as needed.

09 — Next step

Quote for your specific plot.
Within 24 hours.

Fill out the form, we'll call back within 1 business day. You'll get a preliminary quote including shipping from Reda and installation at your location.

Phone+48 535 888 885
Emailartur@mpmodular.com.pl
ShowroomWejherowska 3, Reda, Poland