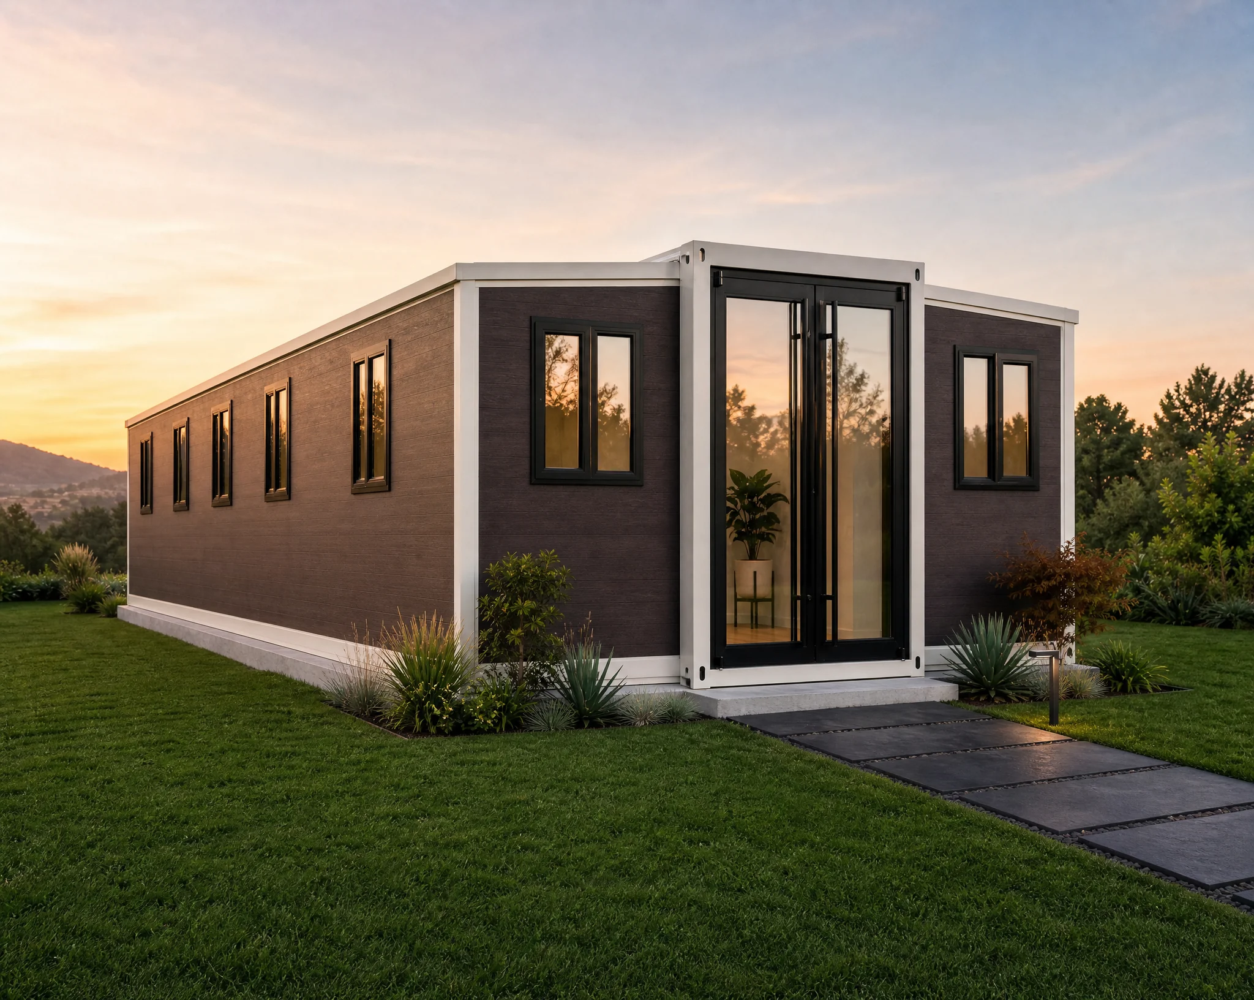
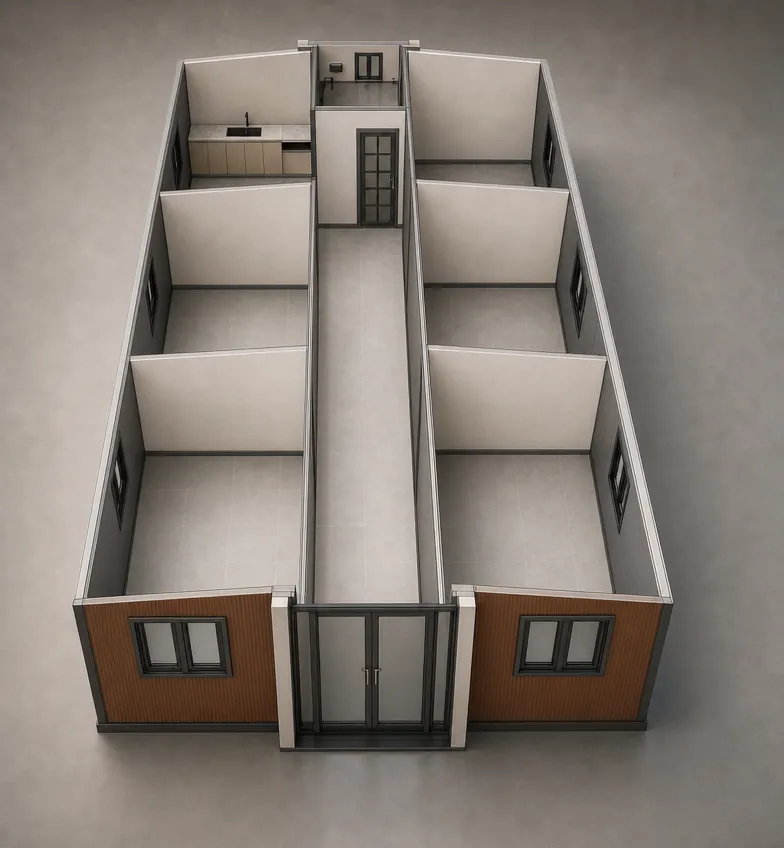
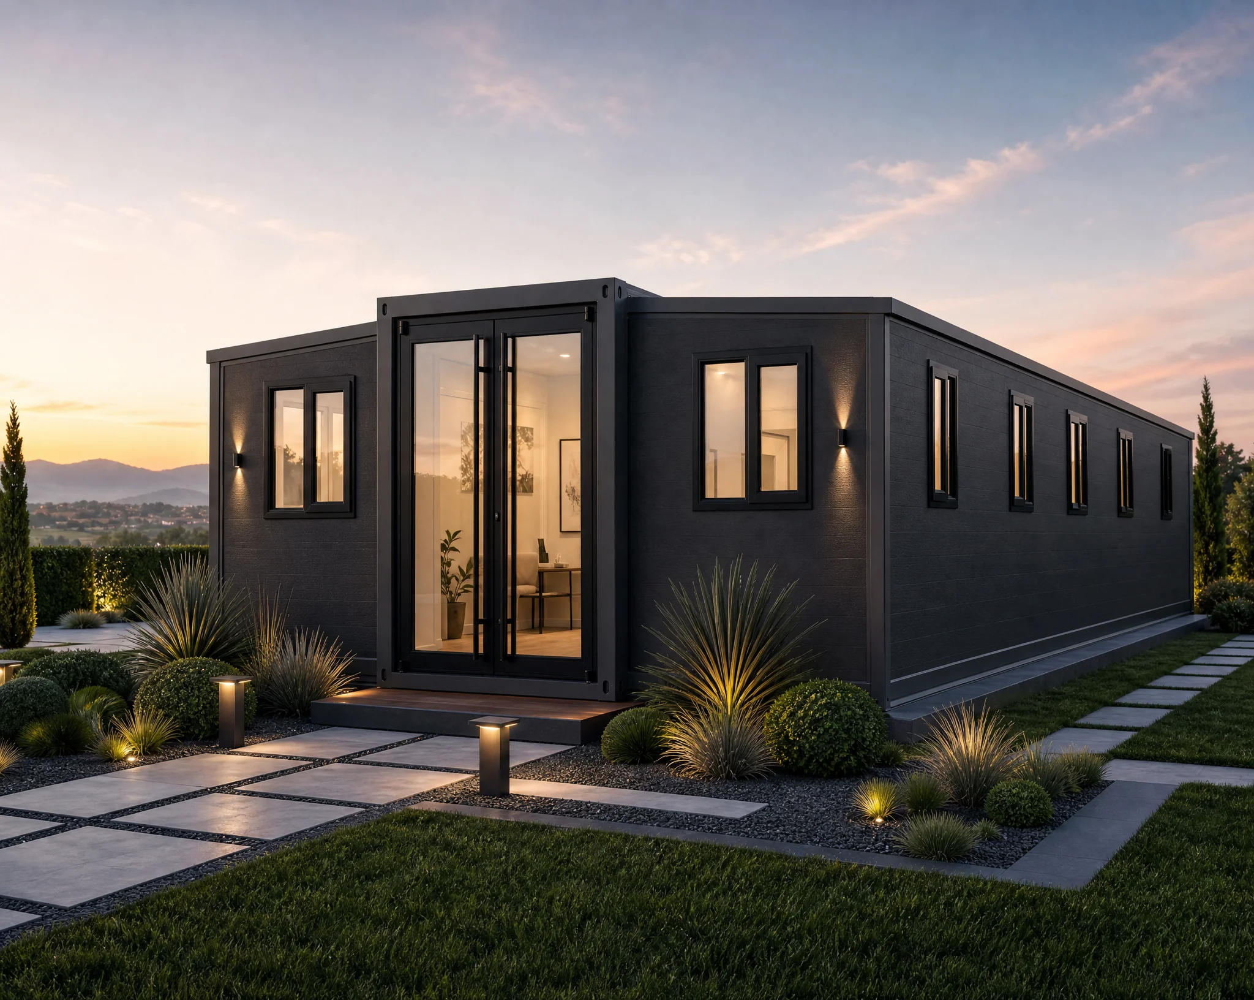
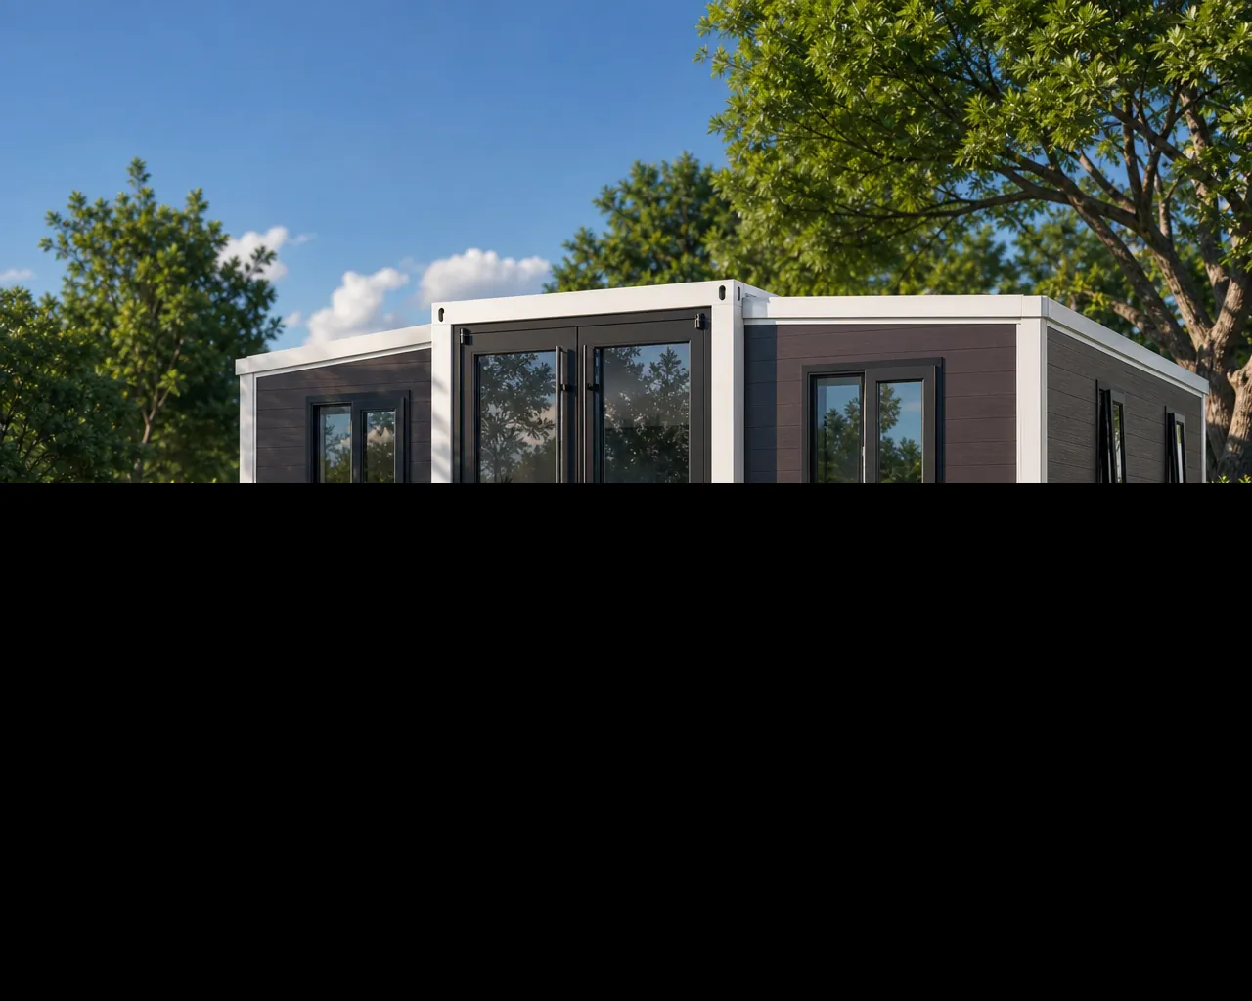
40ft modular home. Eight ready interior layouts, up to 6 bedrooms. Family home or a small hotel. Year-round version with extra insulation available for a surcharge.

Every layout has a fixed catalog price. Modifications quoted upfront — no "we'll figure it out later".

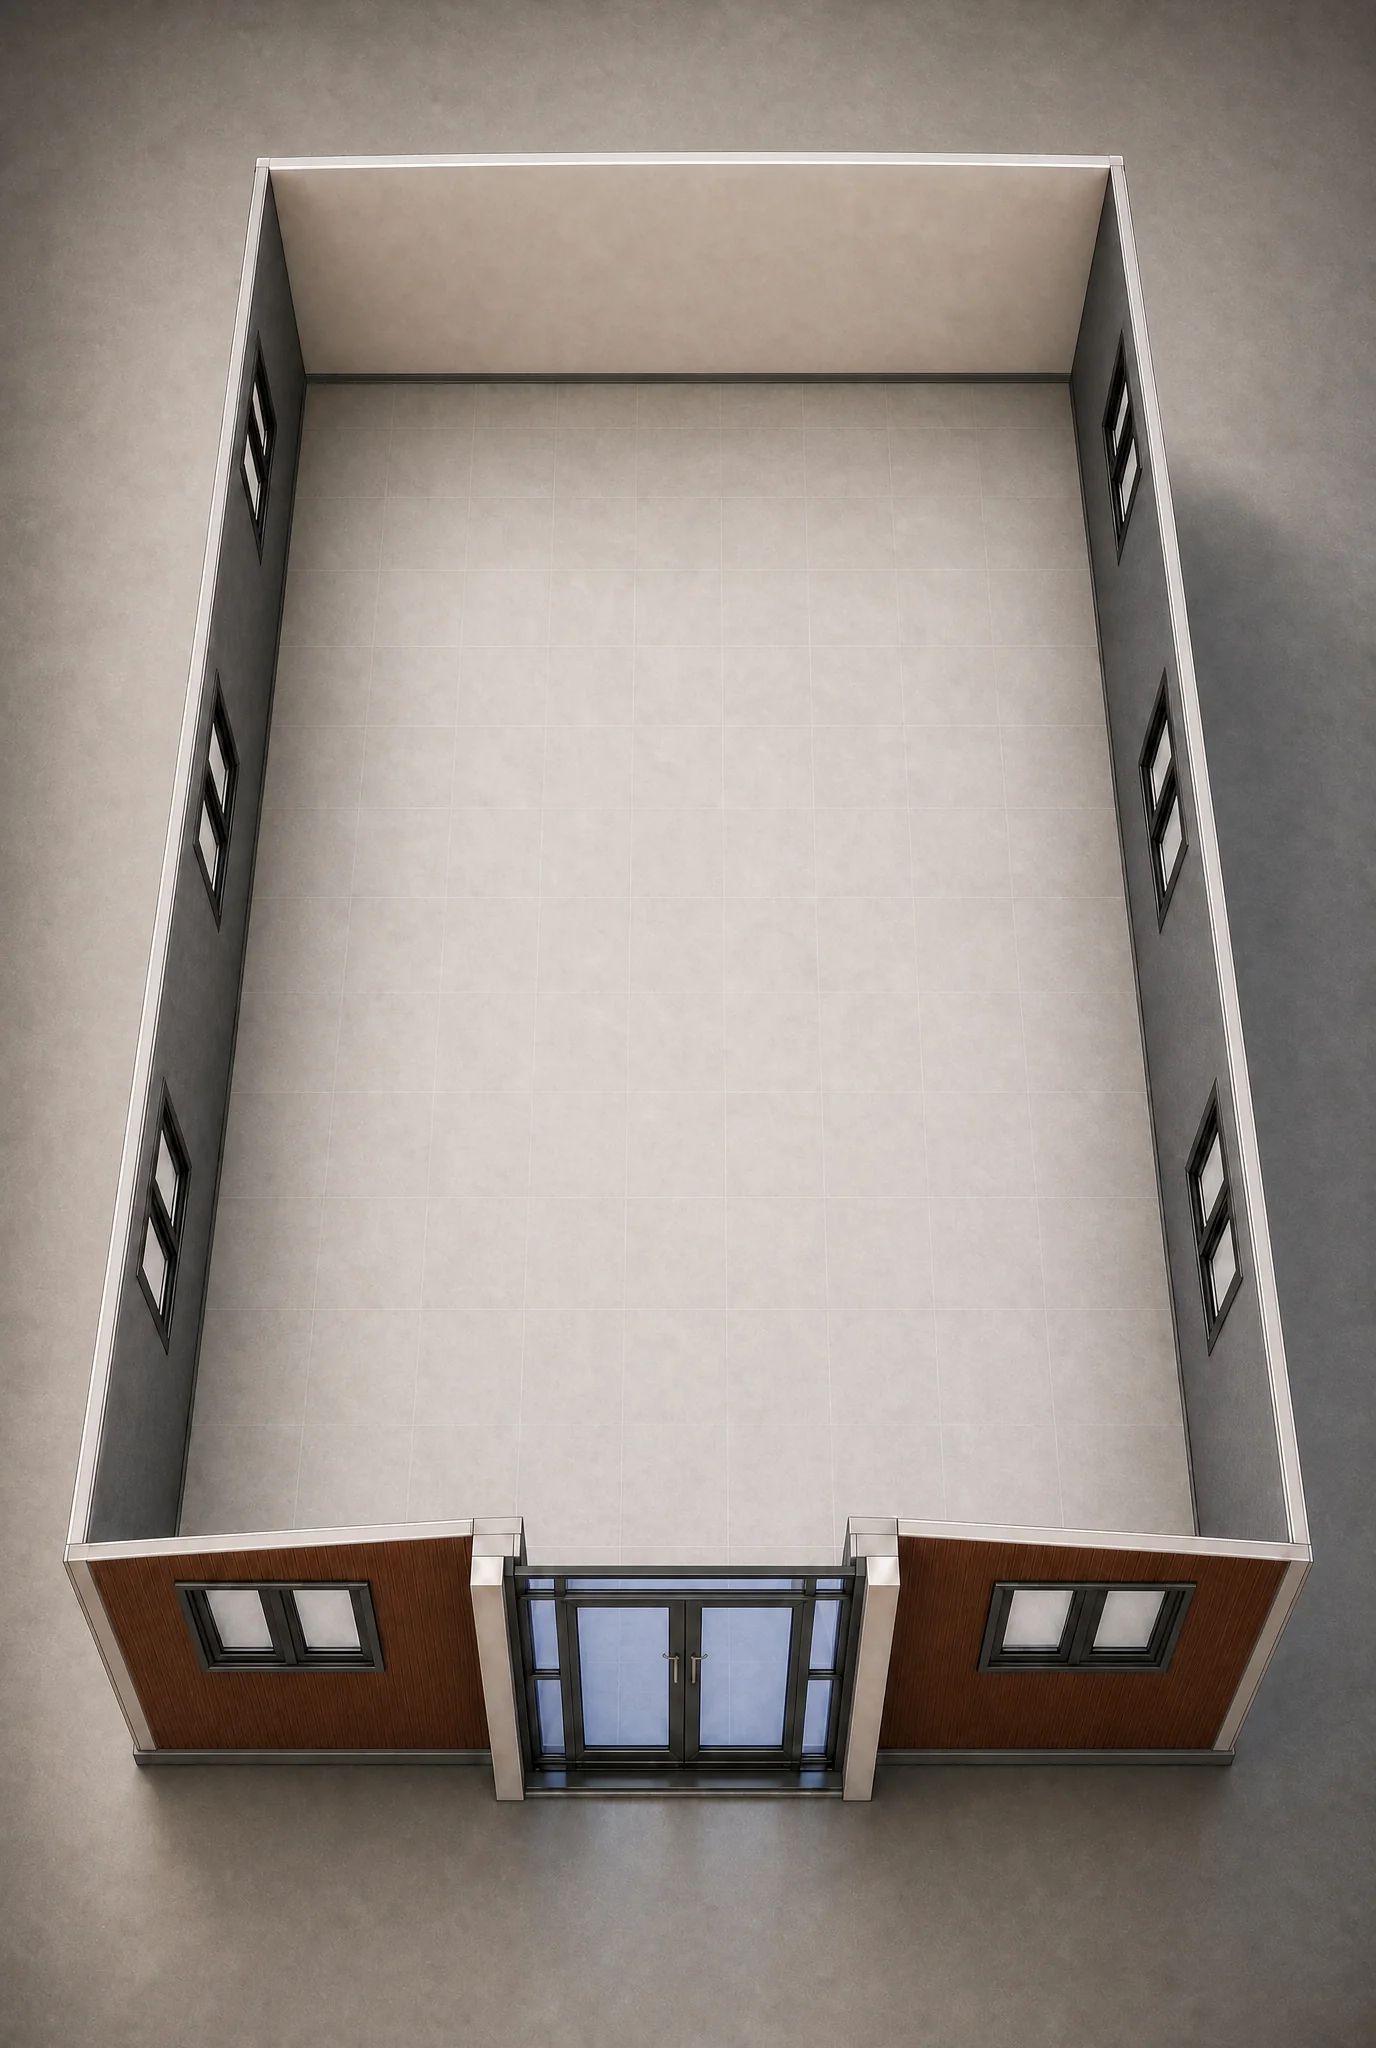
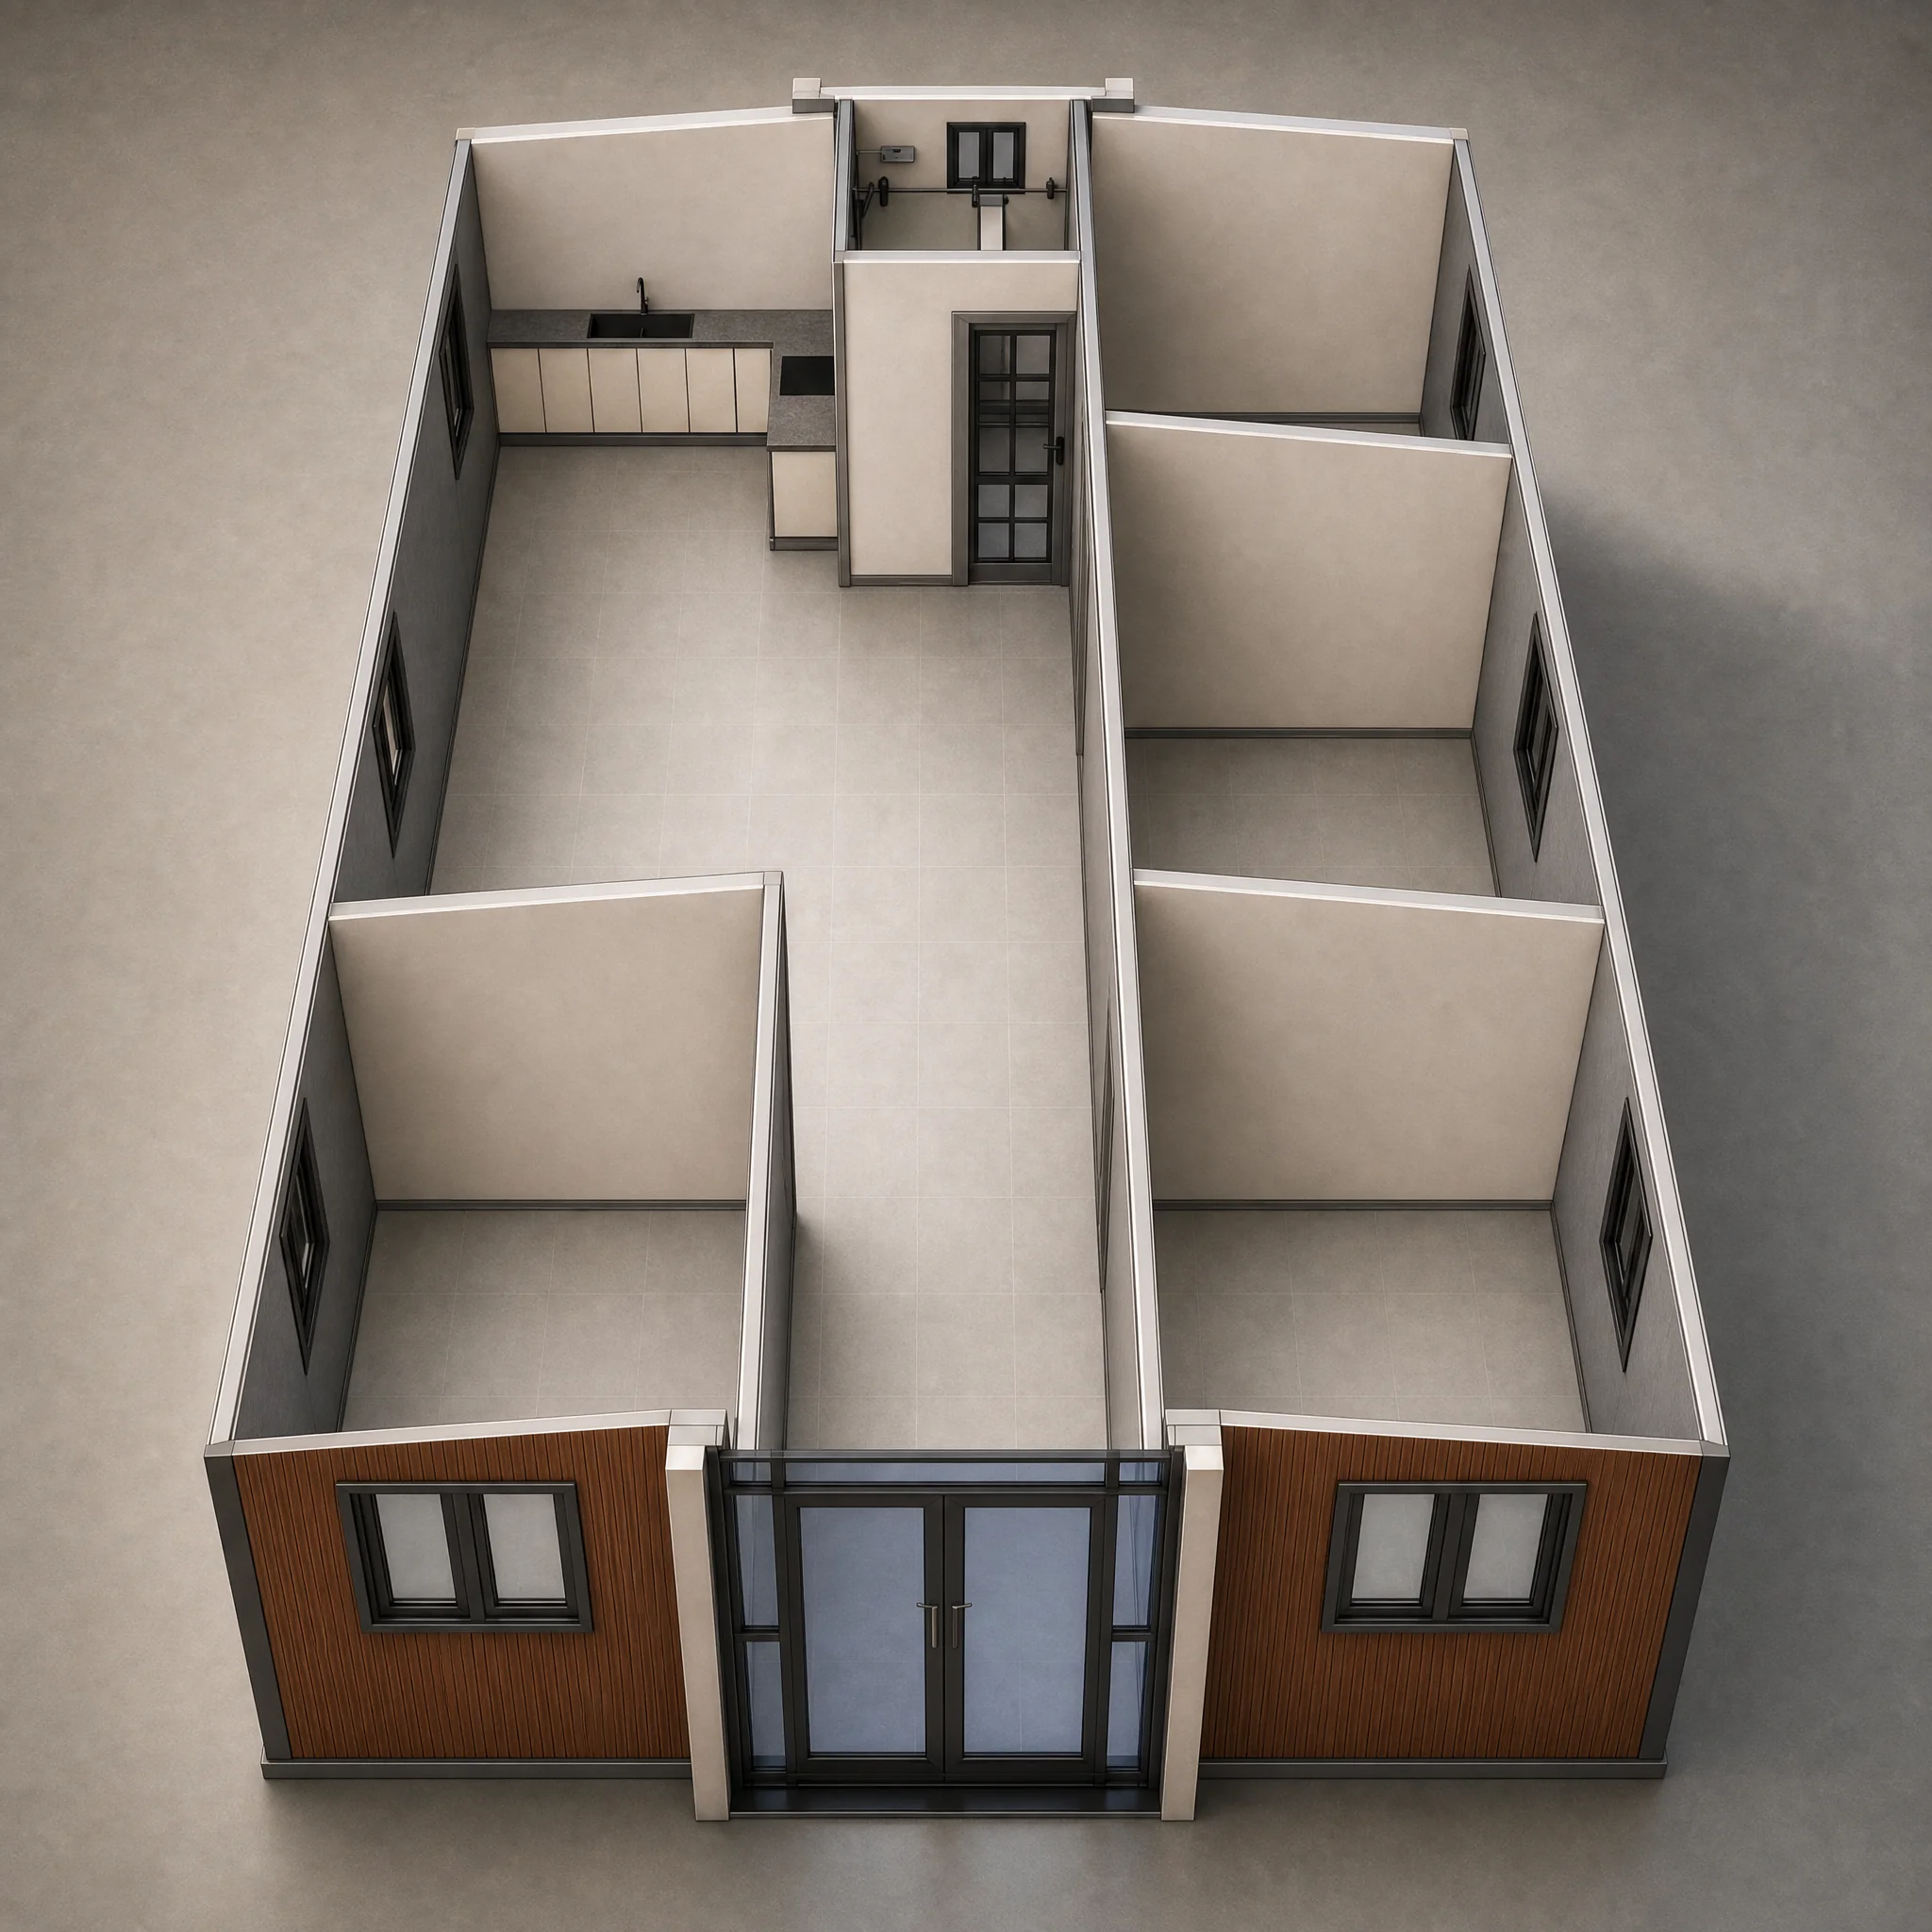
open spaceFull 74 m² without interior walls. For showroom, conference hall, food service, fitness.

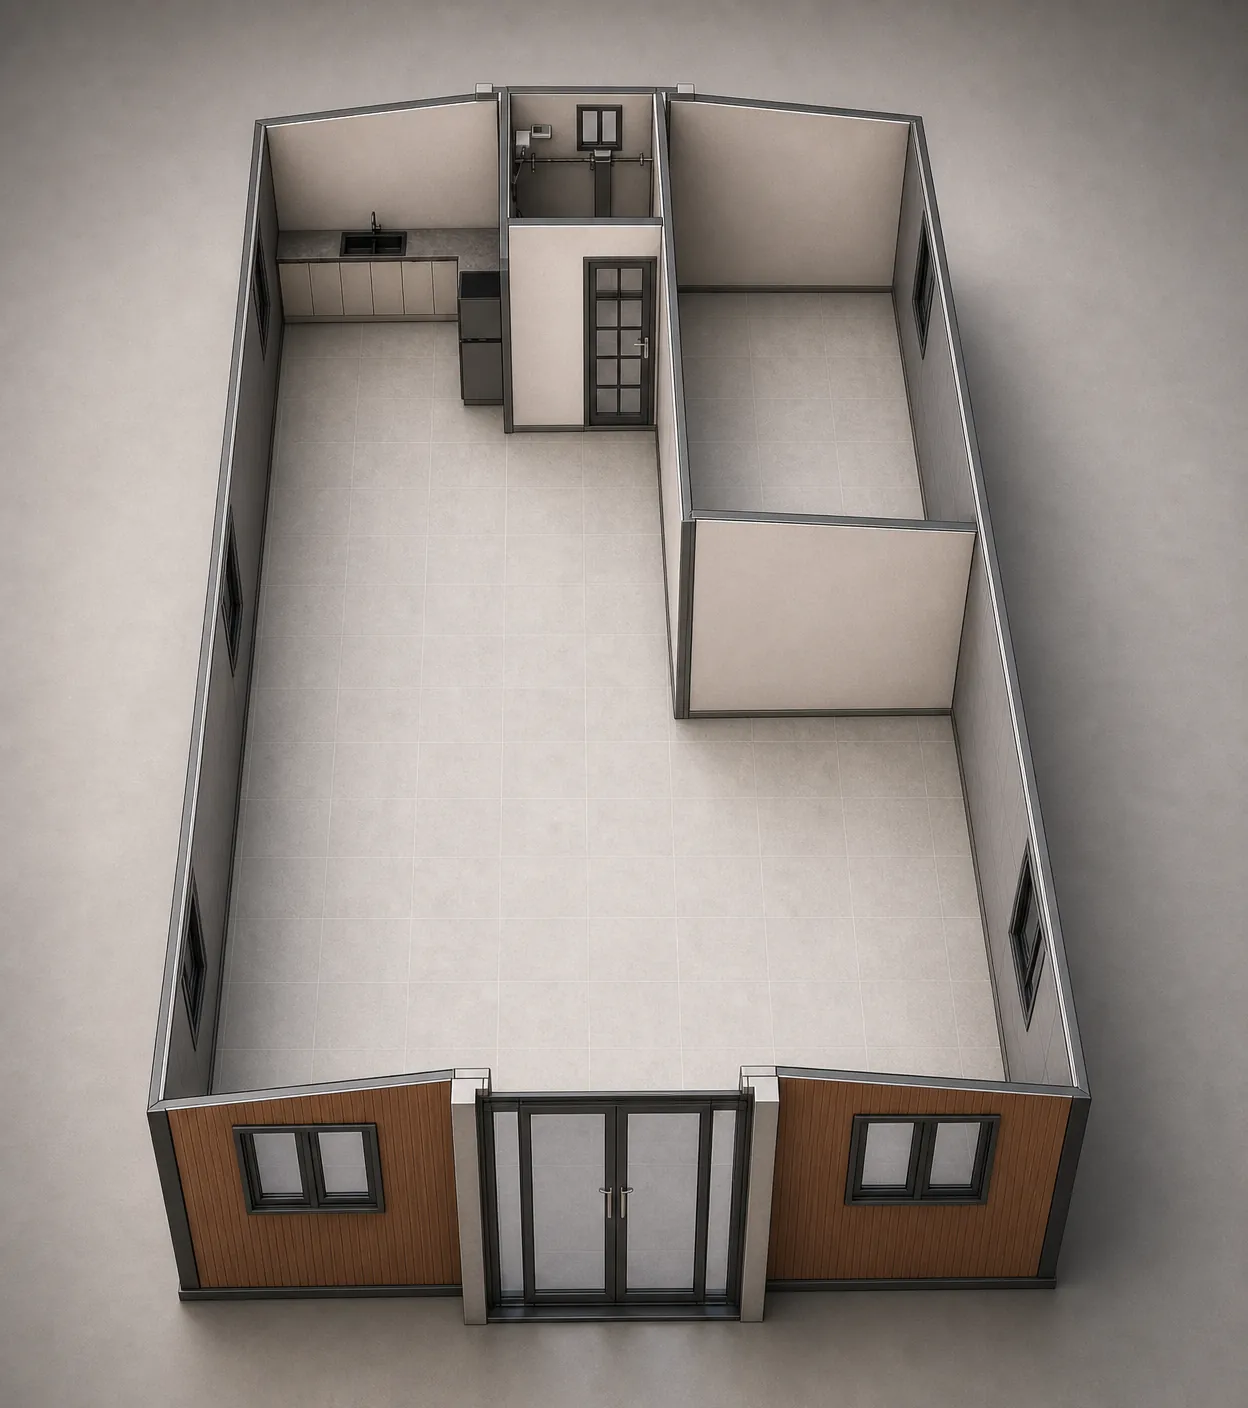
1 bedroombathroomkitchenettelarge living roomThree-quarters open interior, loft-style.

1 bedroombathroomkitchenettelarge living roomMinimalist layout with a very large living room.

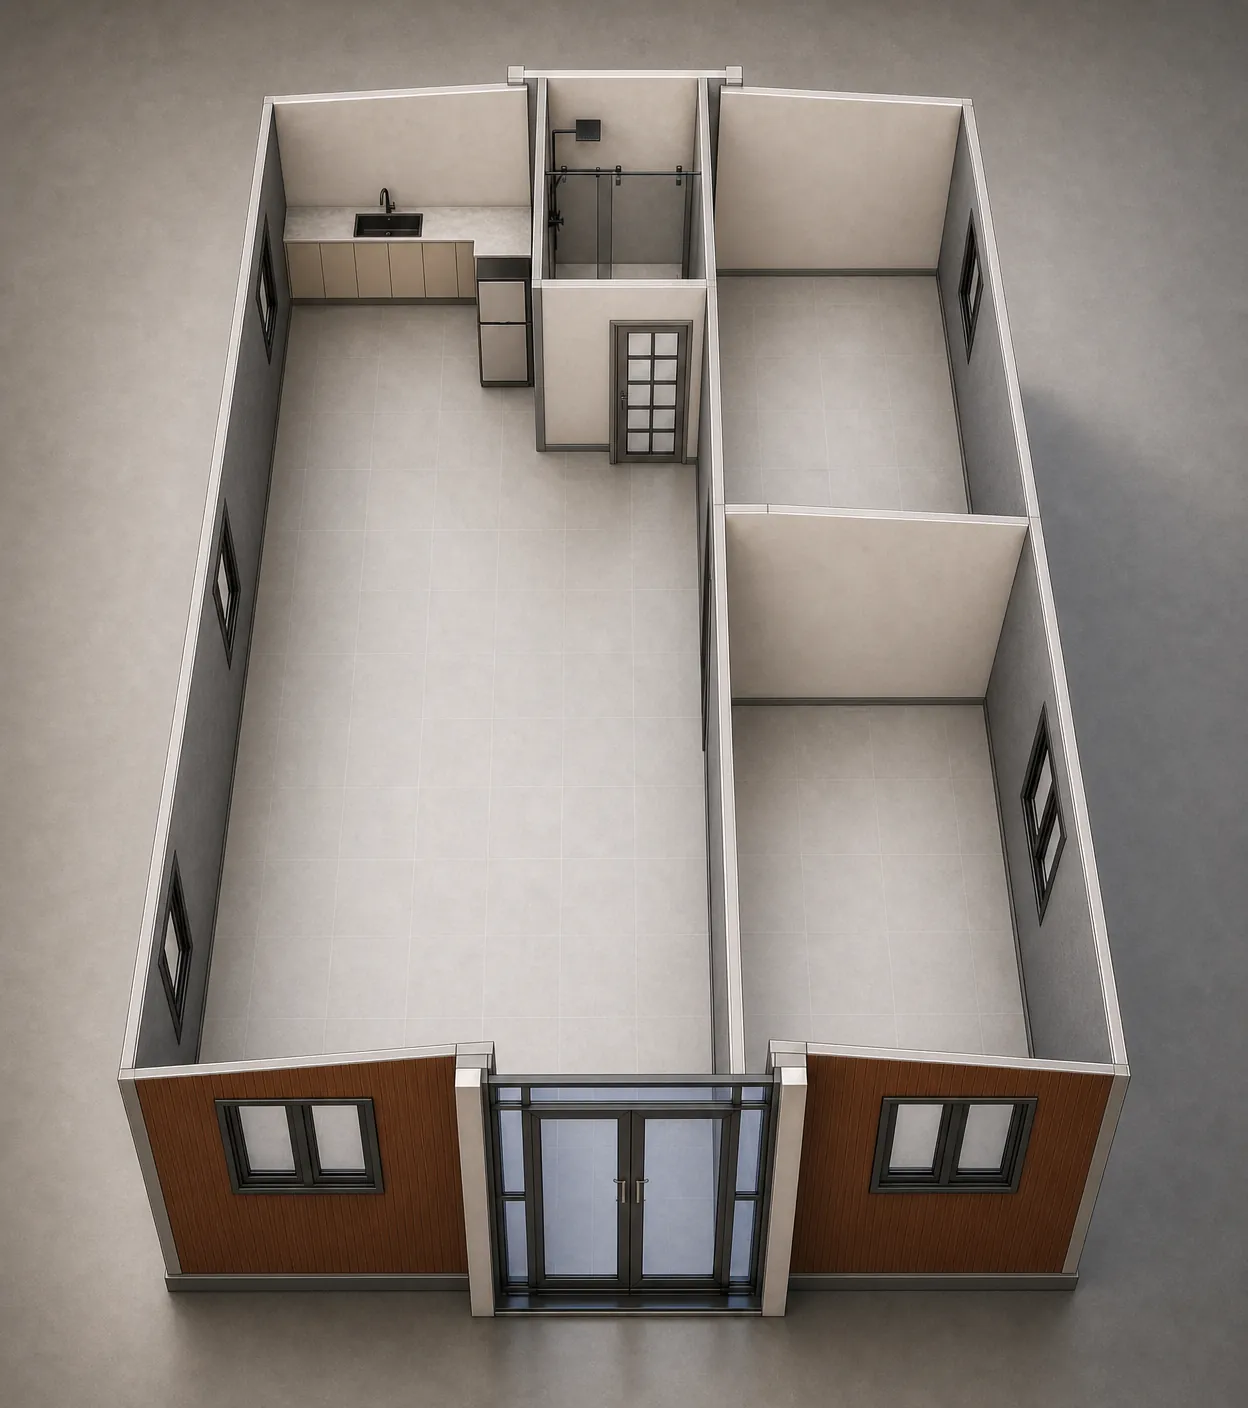
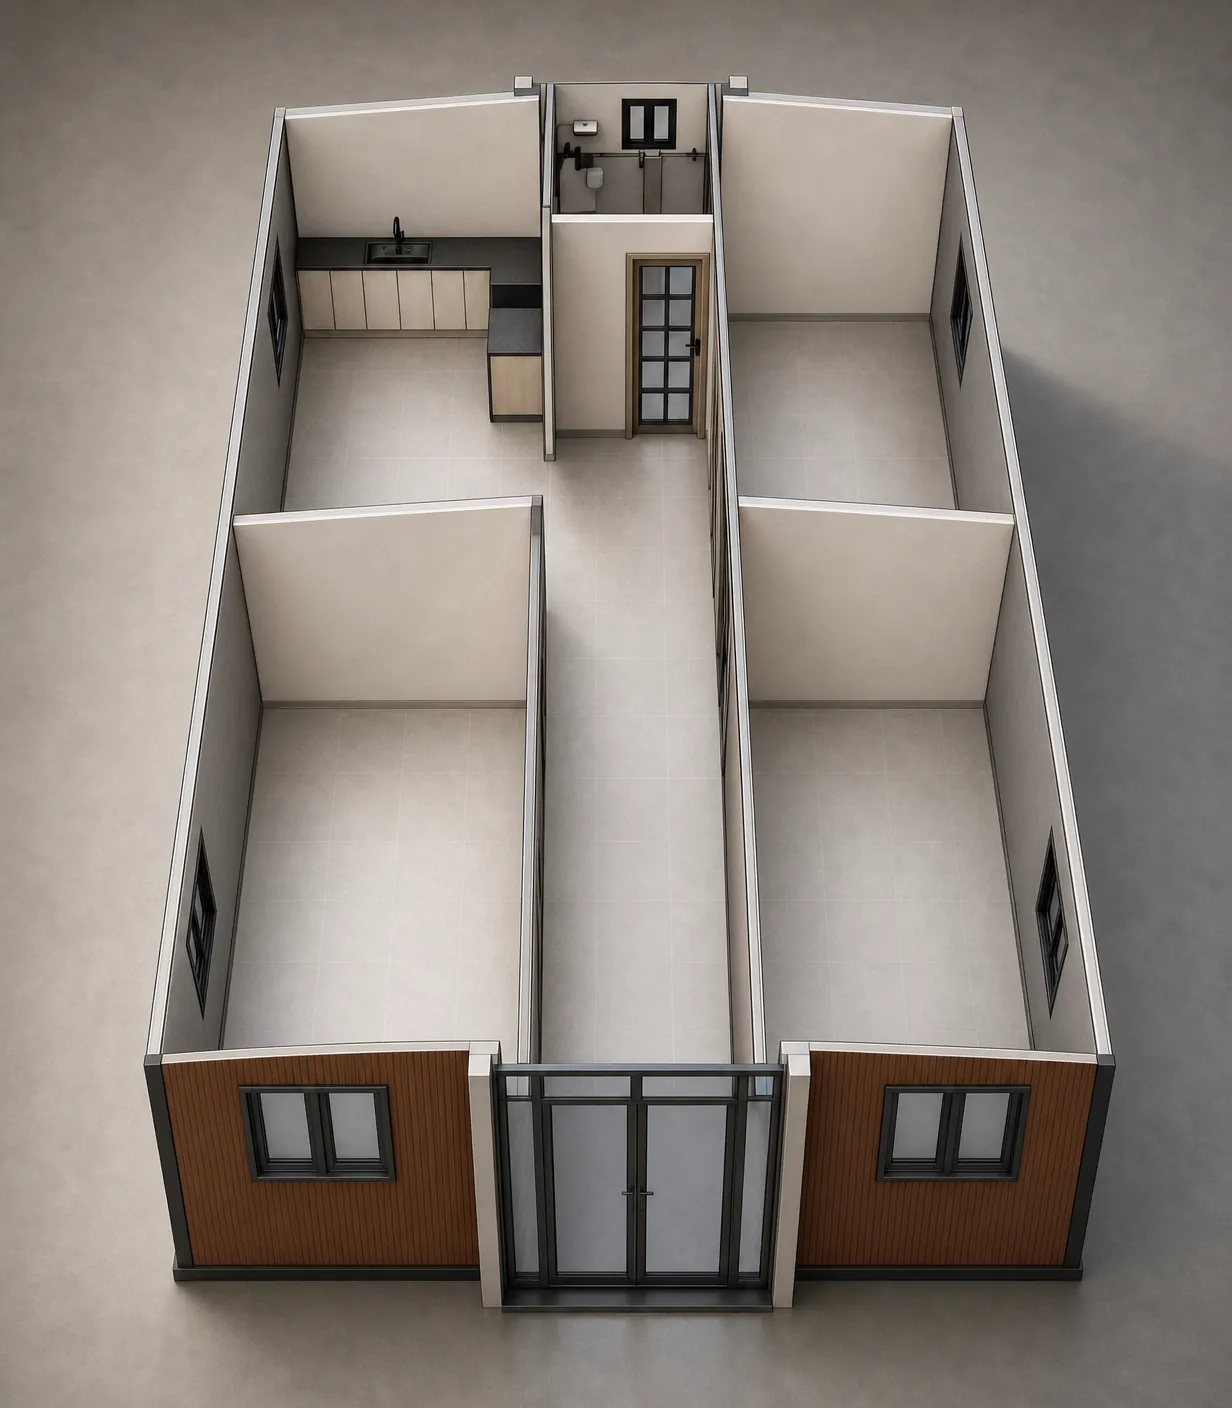
2 bedroomsbathroomkitchenetteliving roomThe most "family-friendly" layout.

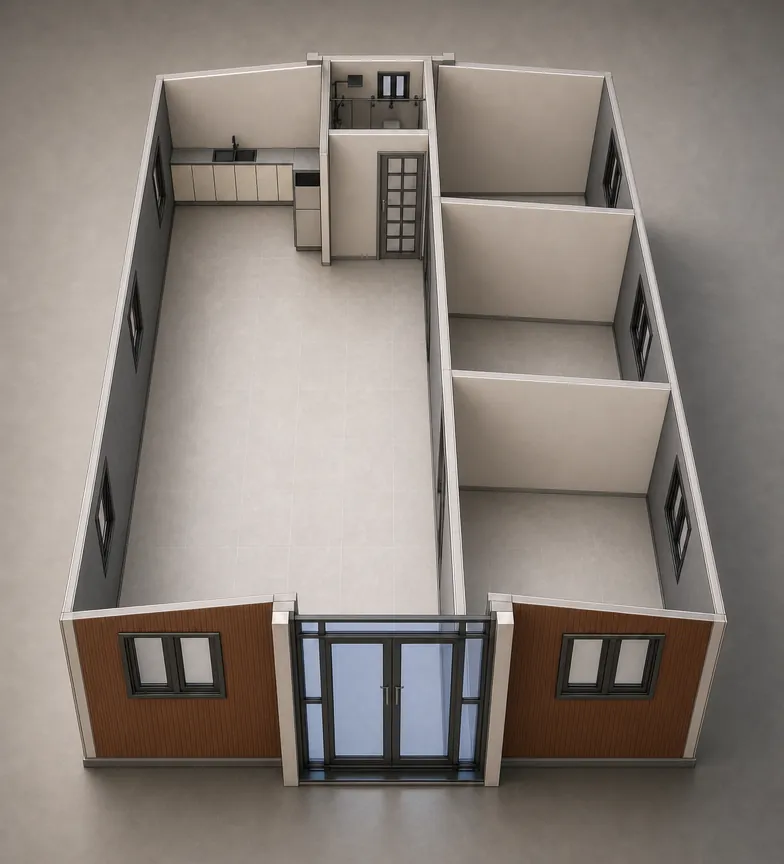
2–3 bedroomsbathroomkitchenetteMixed variant — left side open, right side divided.

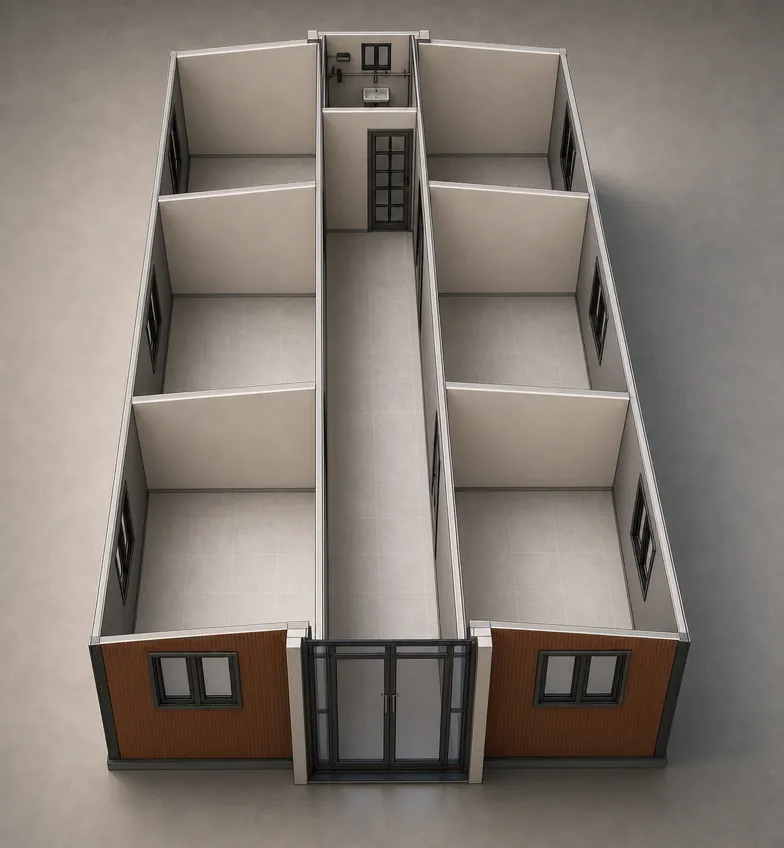
4 bedroomsbathroomkitchenetteLayout for hostel, staff rental, or a small apartment building.

2 bedroomsbathroomkitchenetteRecreational variant, lighter division.

3–4 bedroomsbathroomkitchenetteThe most divided layout — more smaller rooms.
What you get with standard installation — and what you can add on top.
What you'll find inside right after installation, at no extra cost.
You only pick what you actually need.
Full list of modifications and options — in the individual offer after inquiry.
Example: home 74 m² in 2-bedroom variant, delivered from Reda to a plot near Warsaw (350 km × 2 = 700 km round trip).
100+ Polish cities in the database. Shipping €2.20/km round trip, minimum €450 (~2 000 PLN). Cities outside the list — enter km manually.
A precise quote for your plot is prepared after inquiry — see the form.
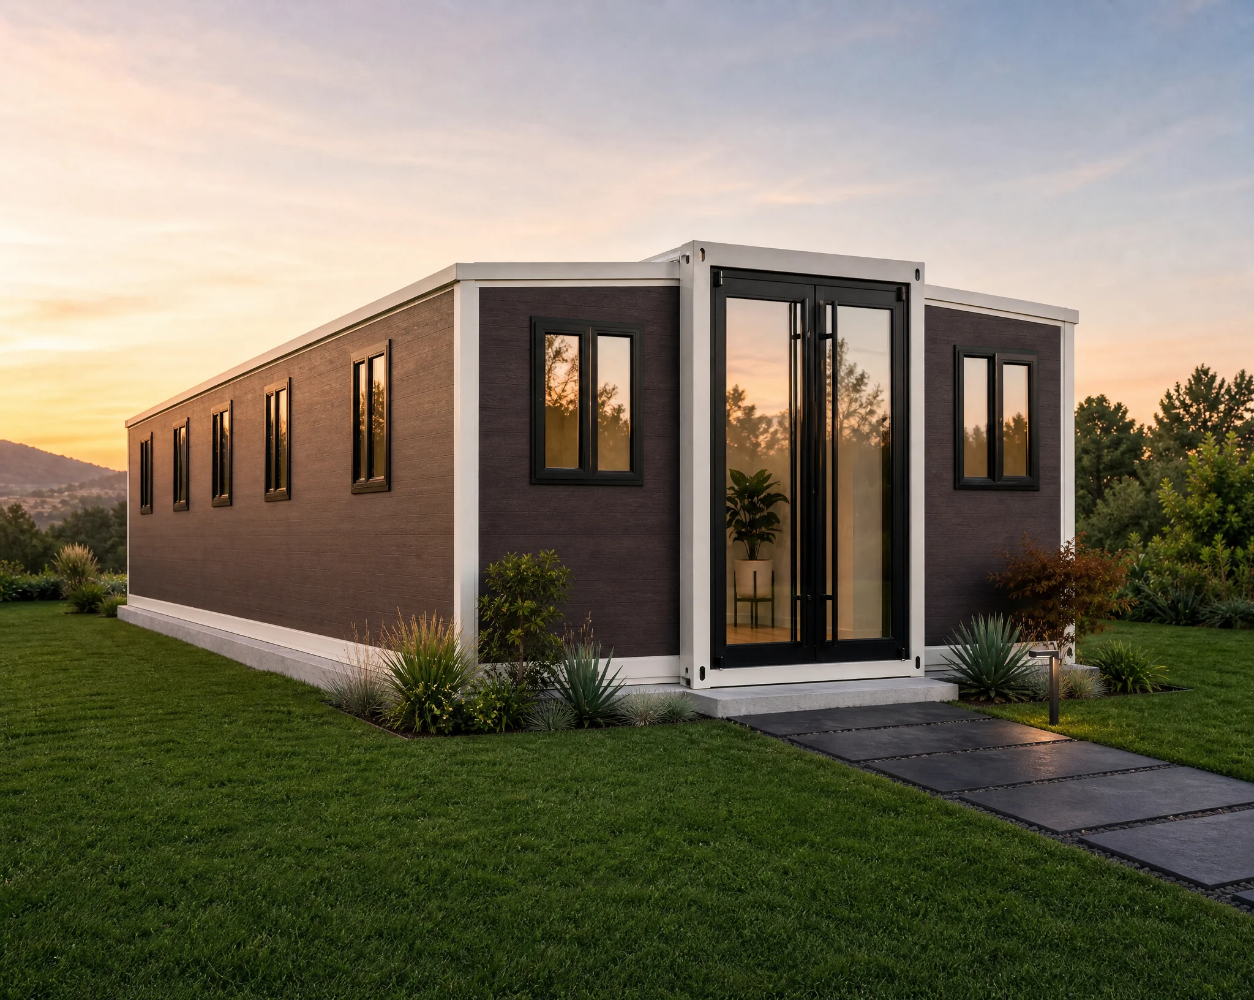
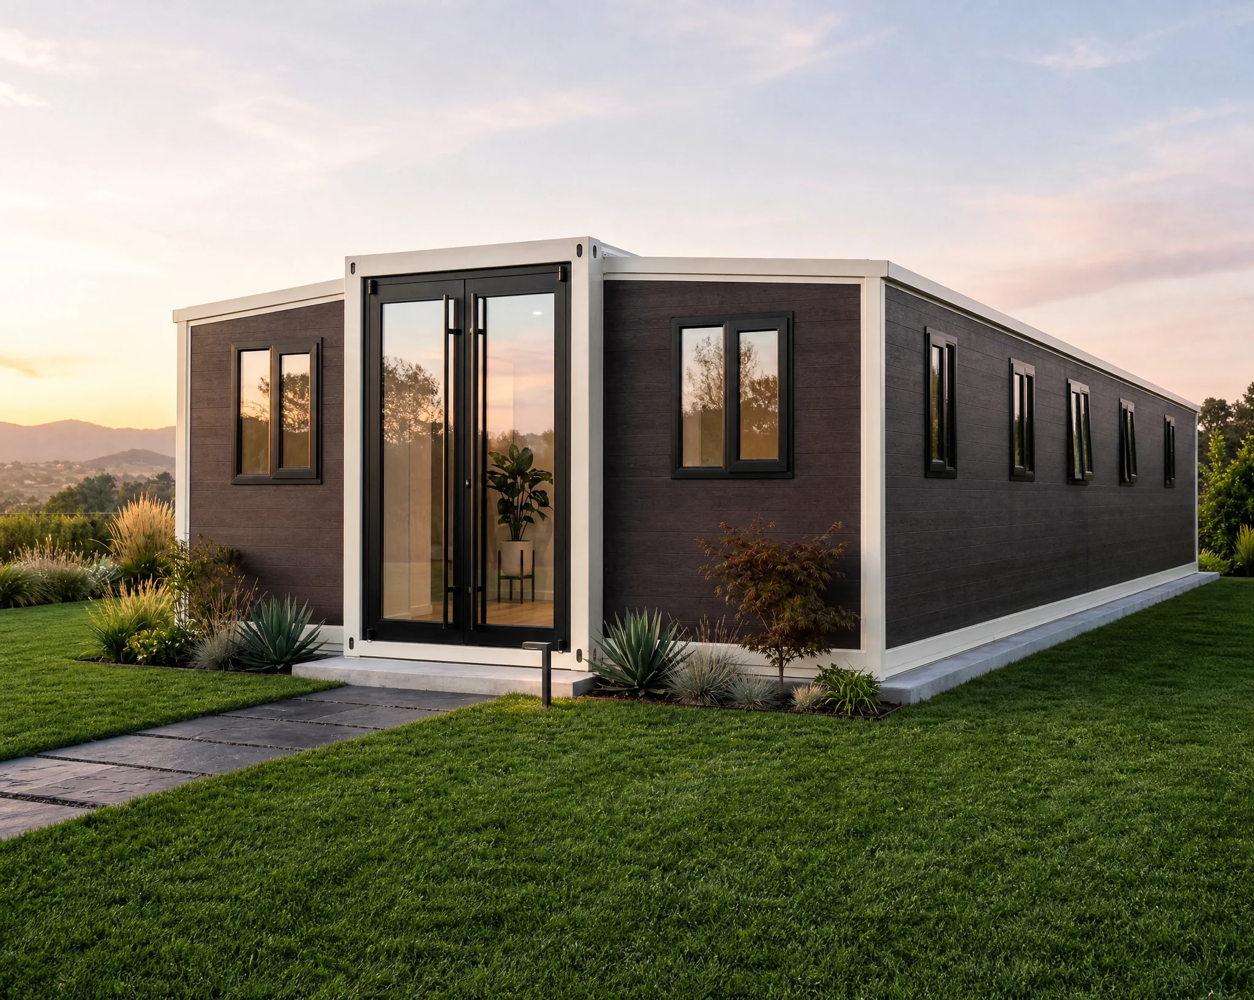
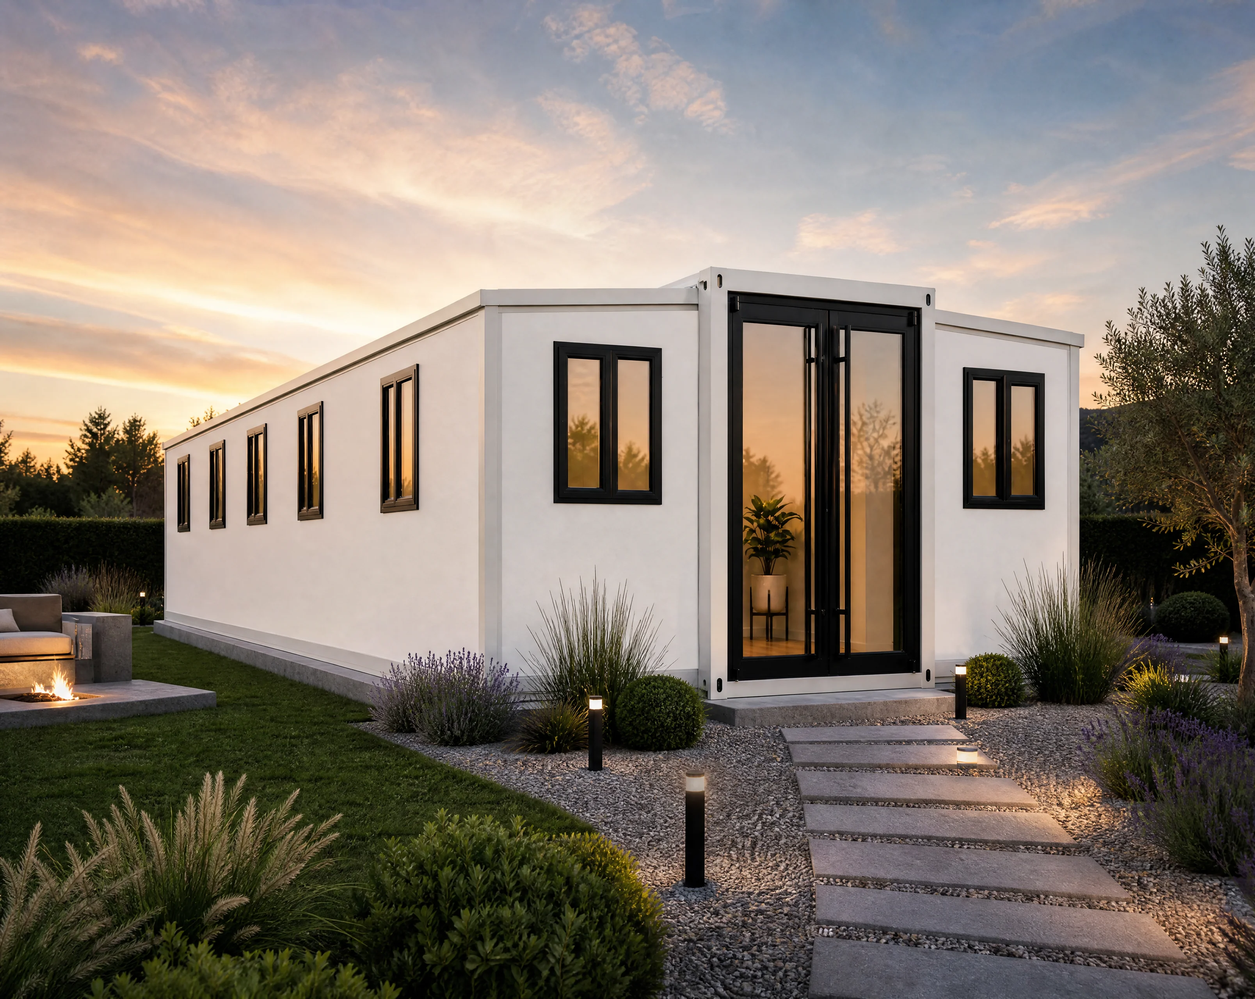
Sample renders of the model (generated visuals). Real photos from completed projects will be added after our first installations.


We're very clear about this. The client reads it before signing, so there are no surprises at handover.
Flat fee €1,100 (~5 000 PLN) regardless of model. See Pricing section.
€2.20/km round trip, minimum €450 (~2 000 PLN). Calculated from Reda to destination and back.
Electricity, water, sewage. Always on the client's side. We advise on local contractors.
Ground under the container (leveled terrain, optional foundation) is prepared by the client. We advise on scope.
Registration, permits, zoning plan. We advise, but documents are filed by the client or their architect.
Every element of the home can be customized — some colors included, some at extra cost. Full list PDF available on request.
Available frame colors:
Black · White · Brown · Grey
included
Additional colors on request — extra cost.
Interior finish:
White board · Wood colour · Grey board
included
Bamboo fibre panel — extra cost.
5 patterns to choose from:
White · Light wood grain · Misty rain pattern · Cool grey pattern · Warm white
included
Standard:
Steel — white / grey / black
included
Aluminum double-leaf — extra cost.
Standard:
PVC — white / grey / black
included
Aluminum / double-leaf / sliding — extra cost.
Standard:
PVC — several patterns to choose from
included
SPC vinyl flooring — extra cost.
Standard:
Aluminum with wood texture
included
Standard:
Interior lighting · Outlets to Polish standard
included
L-shaped kitchen cabinet, marble / stainless steel countertops — extra cost.
Full catalog of colors, materials and options available as PDF — sent by email on request. Get the catalog →
No. We're an authorized distributor — with direct factory access, contact with the production line, and quality control oversight. Every module goes through a 4-stage inspection at the factory before leaving.
Yes — choose the year-round version with PIR 100 mm insulation. For 74 m² Standard it's +€2,220 extra. Standard version (50 mm) works well as recreation.
A 74 m² home requires registration or a permit — depending on the specific plot, zoning plan, and use. Objects up to 35 m² for individual recreation often go via registration. We never promise "no formalities" — we check each case individually.
Preparing the ground under the container (leveled terrain, optional foundation) is on the client's side — we advise on scope before delivery. Standard MP Modular installation is €1,100.
30% deposit on contract signing, 70% before shipment from the factory. Each installment has a clear trigger point in the schedule. Contract signed remotely.
90 to 120 days from contract signing to on-site installation. Factory production 10–14 weeks, shipping and installation 1–2 weeks. Modifications may extend production.
Yes. We have a showroom in Reda (Wejherowska 3, Poland) — we schedule visits after an initial call. Live models to walk into, touch, see wall thickness and finish quality.
We offer a 24-month warranty on structure and finish. After that we stay in touch — helping with service and spare parts as needed.
Fill out the form, we'll call back within 1 business day. You'll get a preliminary quote including shipping from Reda and installation at your location.