MP Modular › Models › Premium · terrace & roof

Premium Home.
Terrace & roof.
Included.

Premium 20ft version. Better materials, larger glazing, elevated finish standard. Year-round version with extra insulation available for a surcharge.

Area38 m²
Lead time15–17 weeks
Layouts6
Price
individual quote
Shipping and installation are quoted separately.
Get a quote →
Home 38 m² Premium
01 — Layout variants

Six layouts.
One decision.

Every layout has a fixed catalog price. Modifications quoted upfront — no "we'll figure it out later".

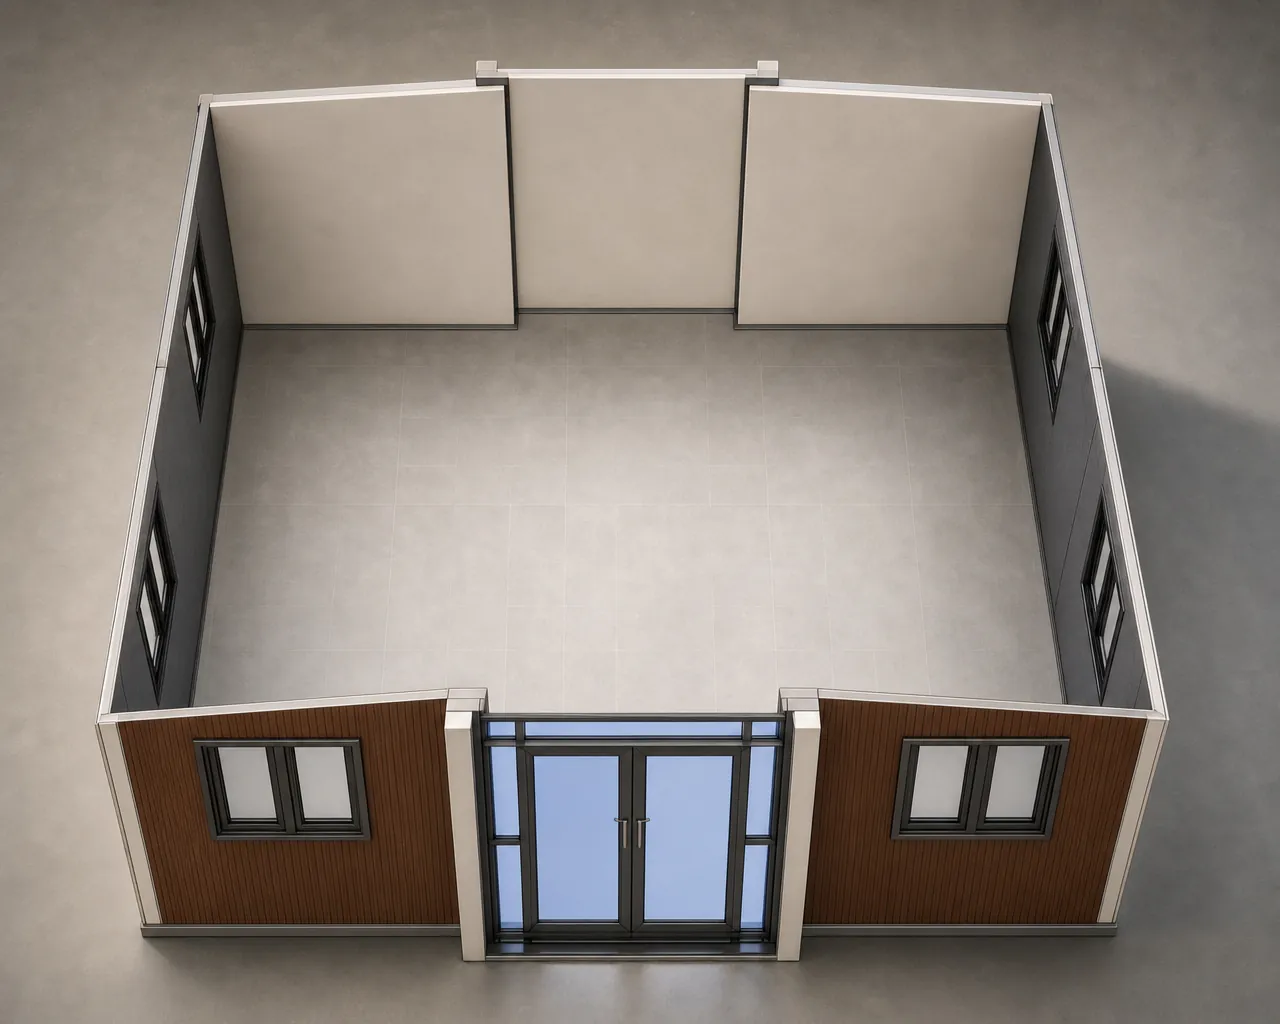
38 / 06 · studio premiumStudio open space premium

Studio · Premium

open spacebathroomOpen space, premium finish. For representative office, studio, showroom.

Priceindividual quote
I want this one
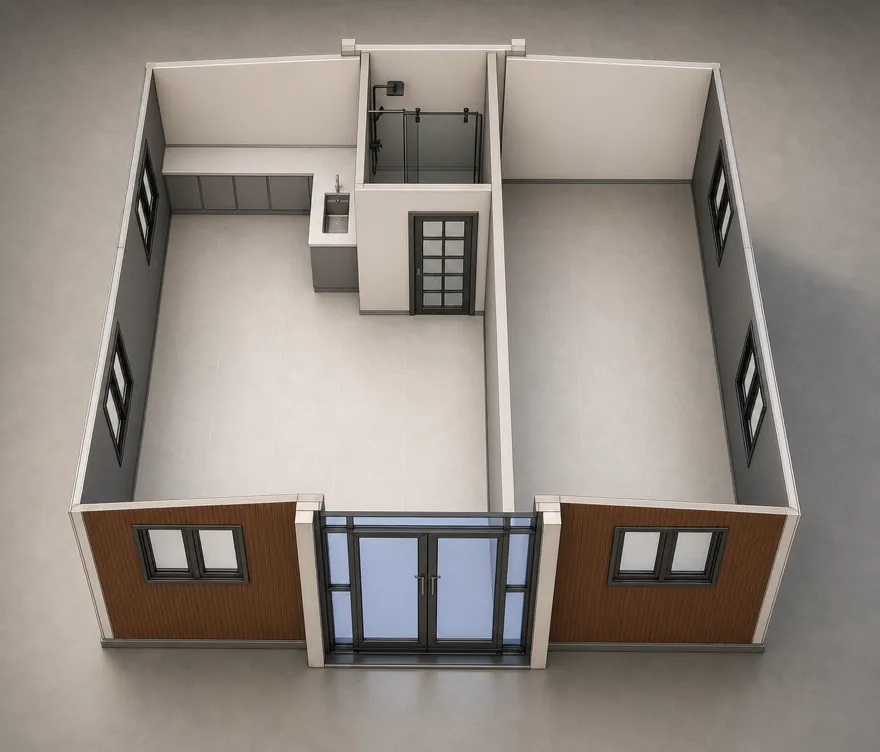
38 / 05 · 1 bedroom1 bedroom, living room with kitchenette, bathroom

1 bedroom · living room with kitchenette · bathroom

1 bedroomliving room with kitchenettebathroomPremium finish — all higher-grade materials.

Priceindividual quote
I want this one
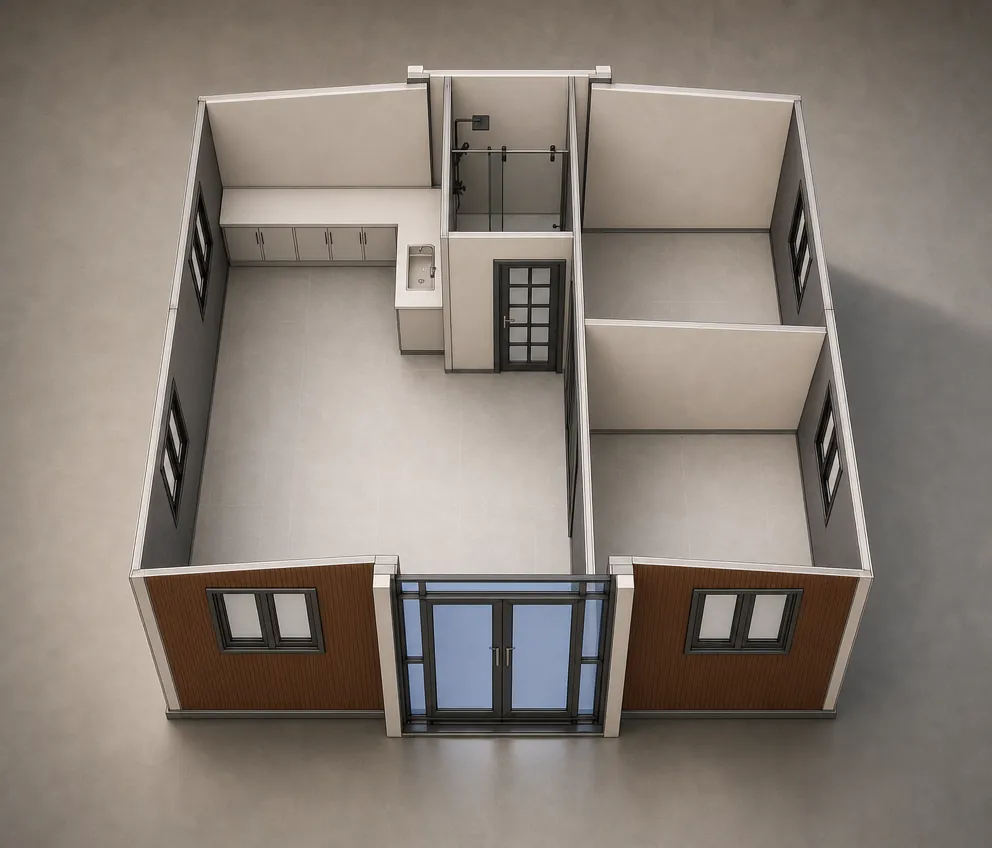
38 / 01 · 1 bedroom+1 bedroom + living room with kitchenette + bathroom with shower

1 bedroom · living room with kitchenette · bathroom with shower

1 bedroomliving room with kitchenettebathroom with showerVariant with a larger bathroom, Premium.

Priceindividual quote
I want this one
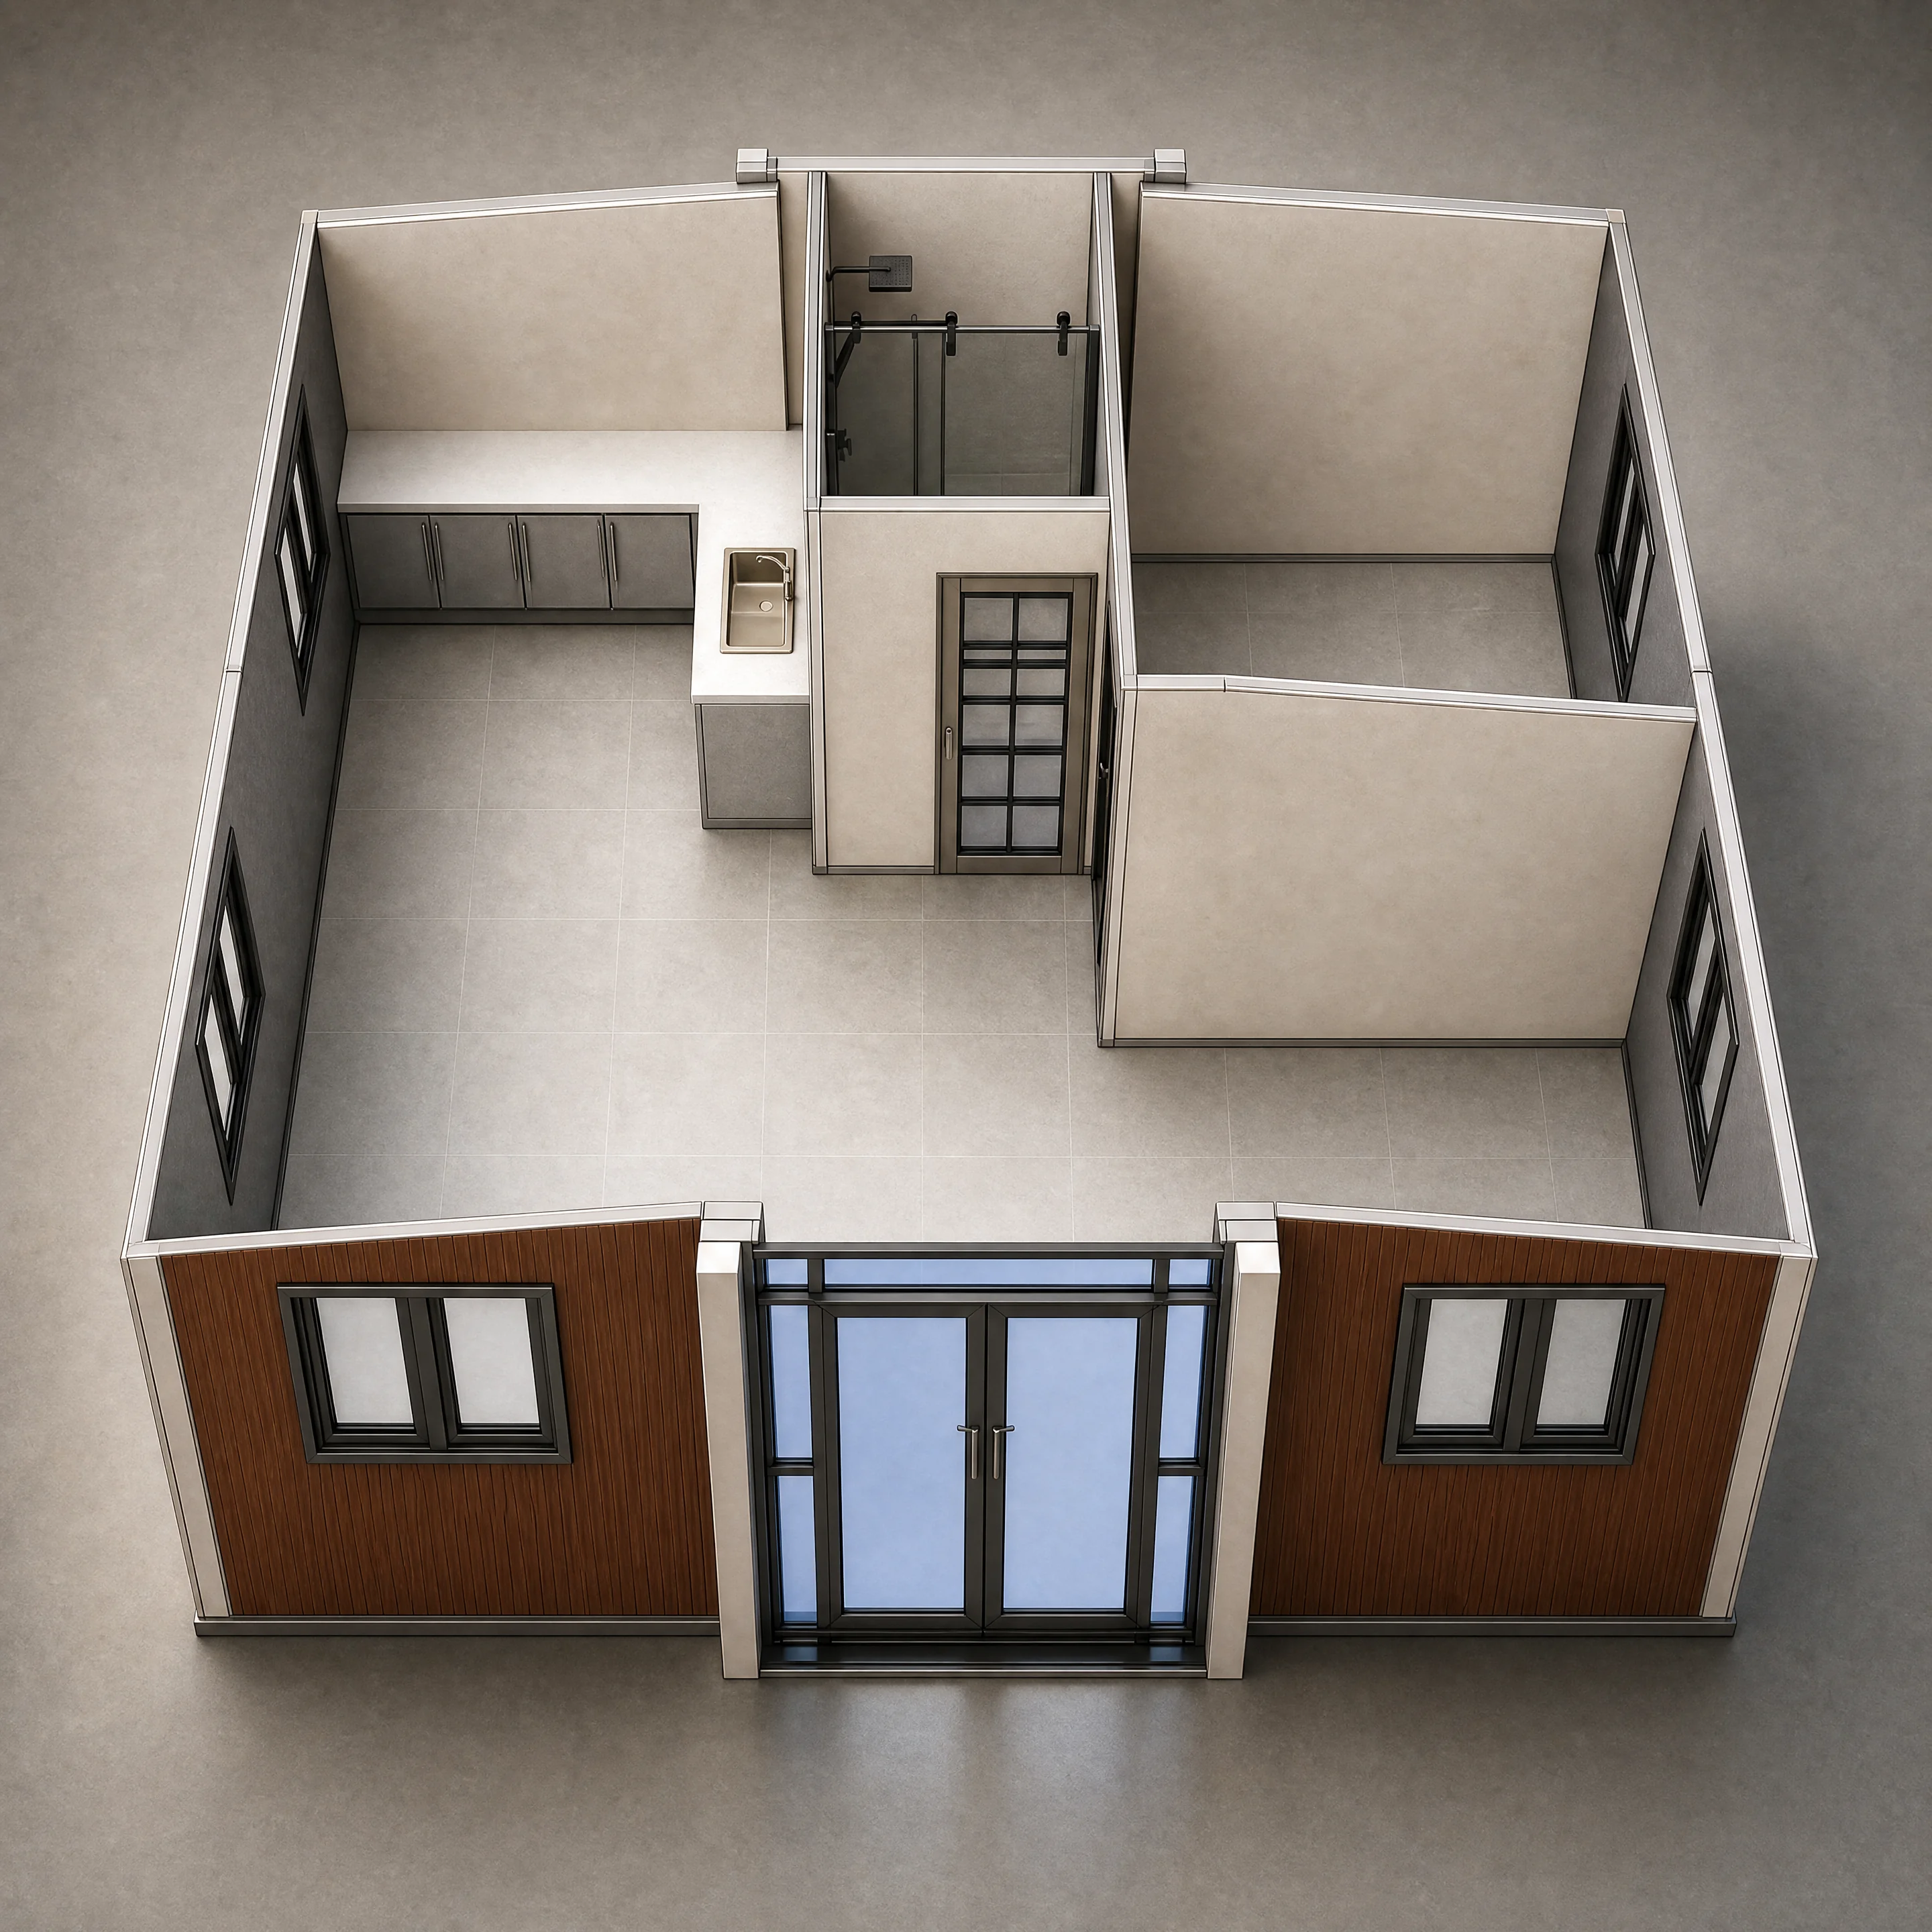
38 / 04 · 2 bedrooms2 bedrooms, living room with kitchenette, bathroom

2 bedrooms · living room with kitchenette · bathroom

2 bedroomsliving room with kitchenettebathroomPremium finish standard.

Priceindividual quote
I want this one
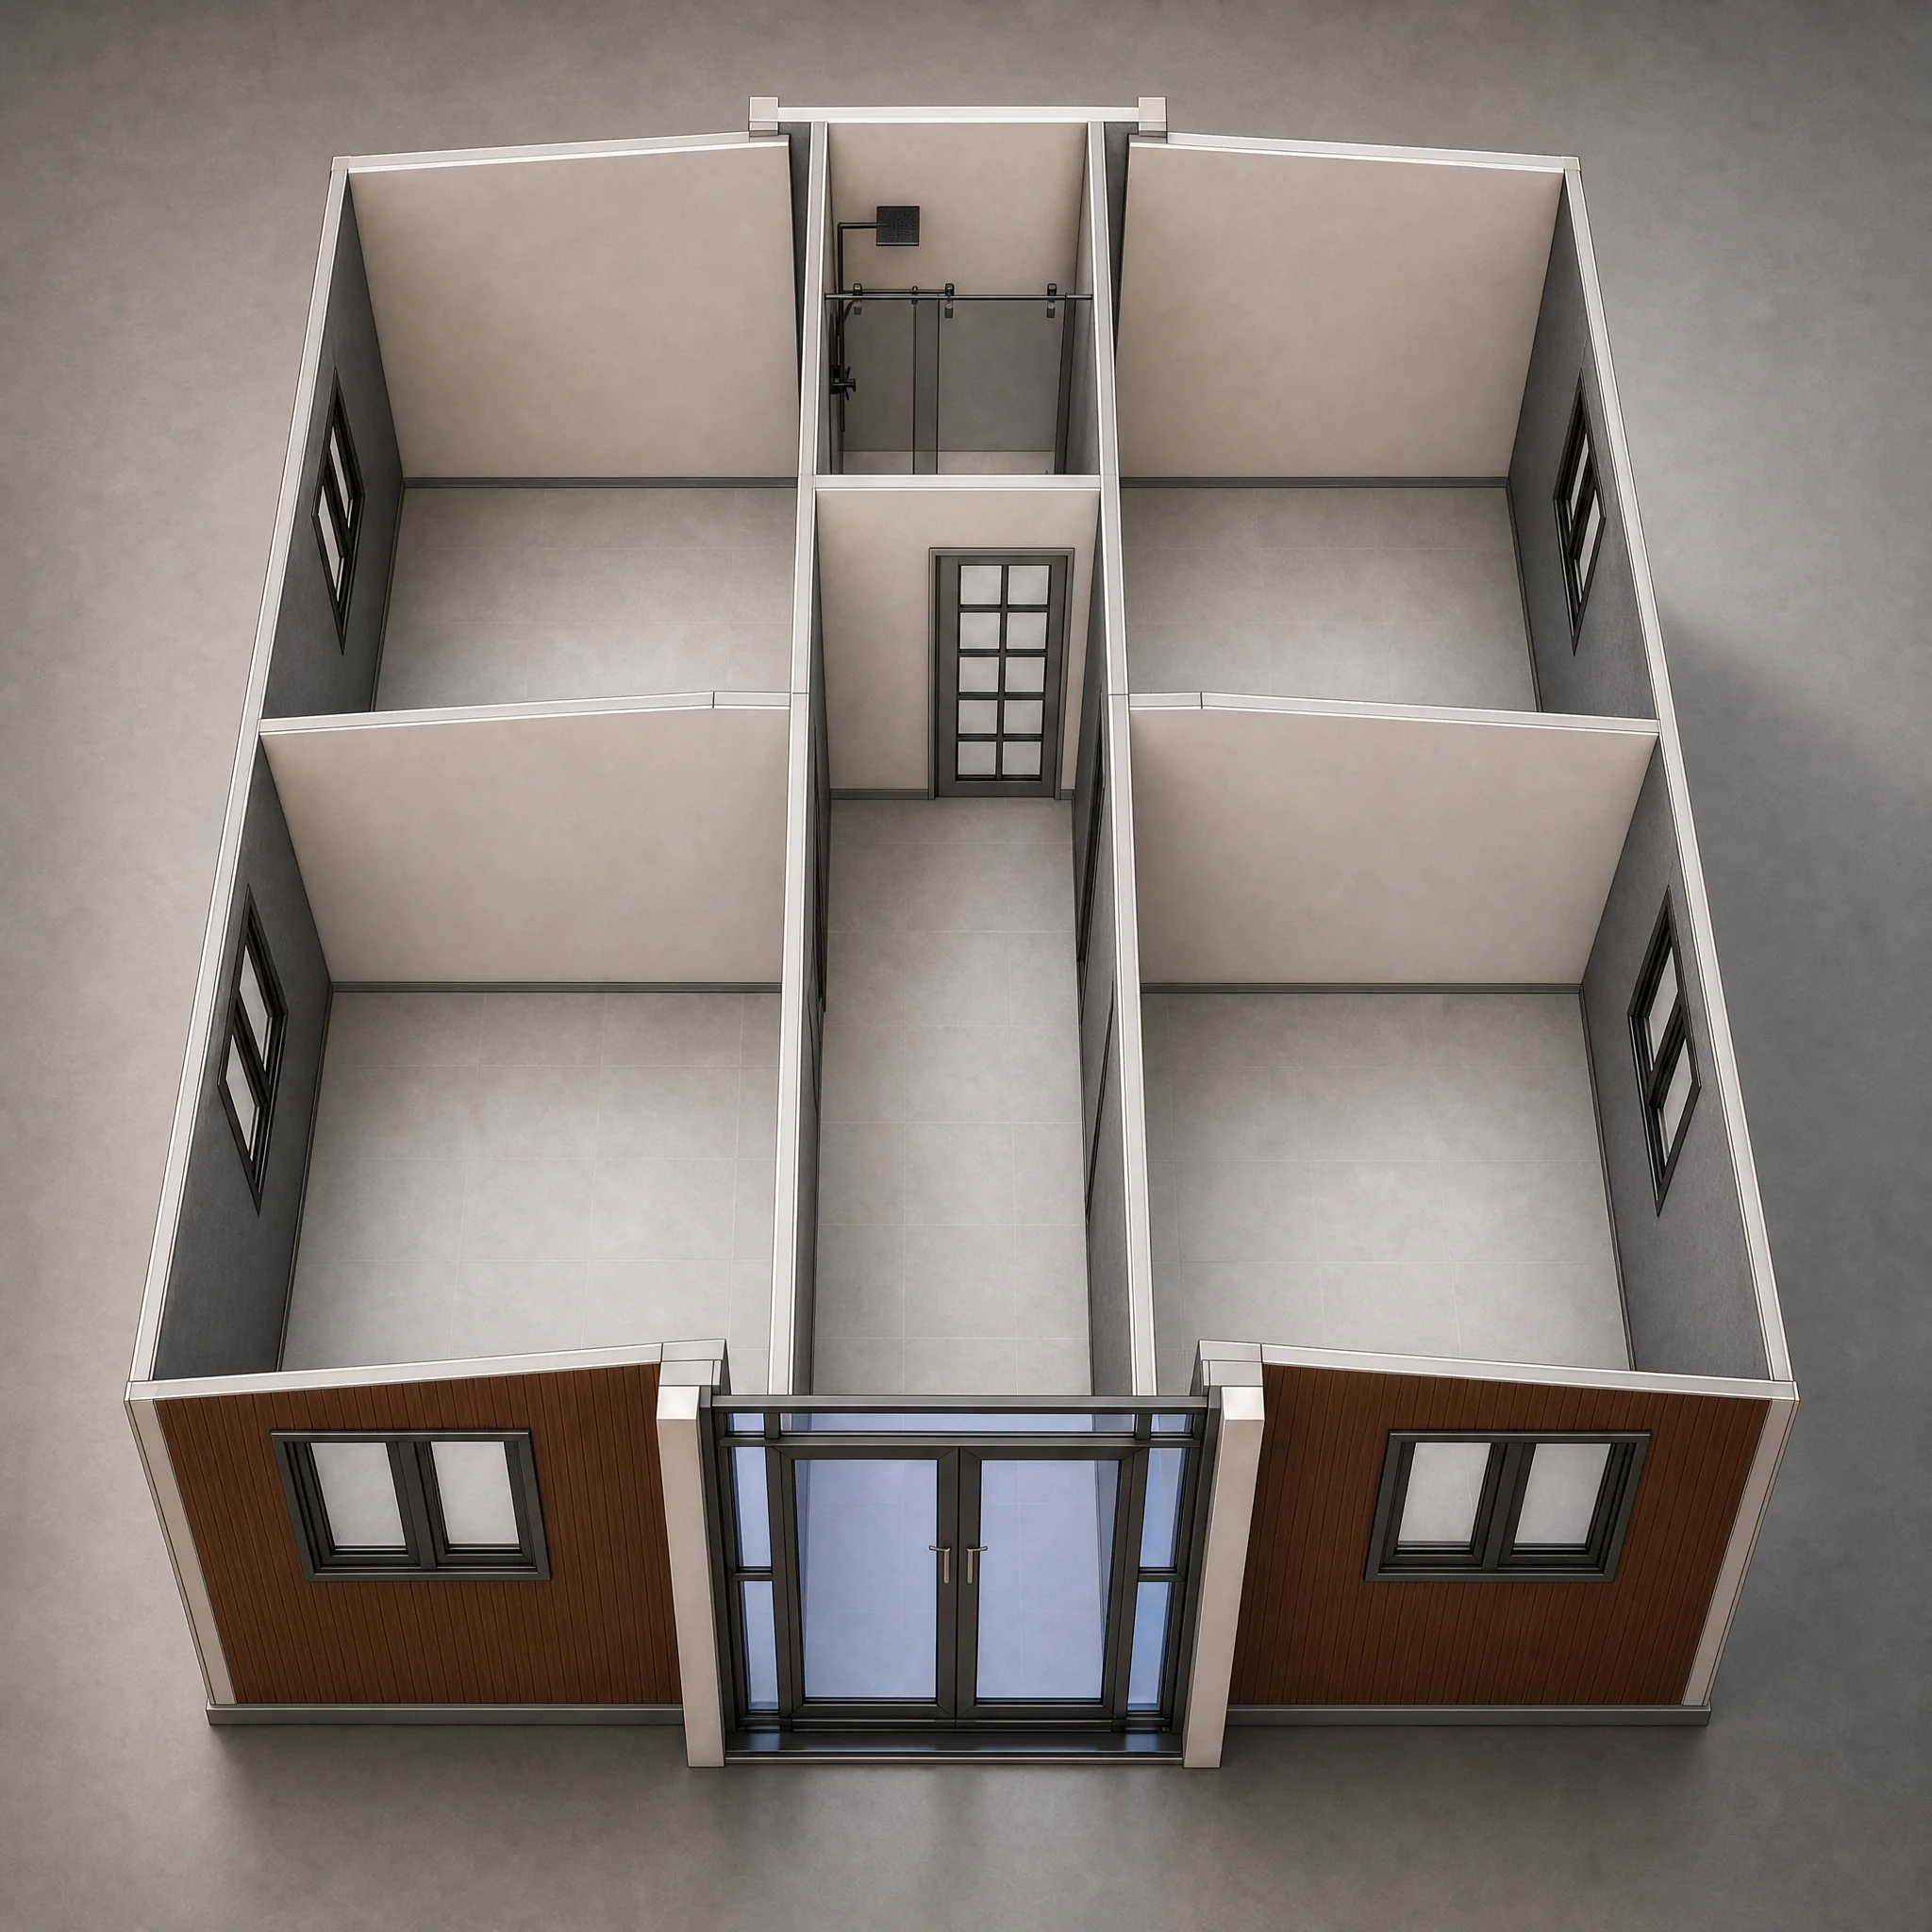
38 / 03 · 4 bedrooms4 bedrooms, bathroom

4 bedrooms · bathroom

4 bedroomsbathroomMost divided Premium layout — for a luxury hostel or vacation apartment.

Priceindividual quote
I want this one
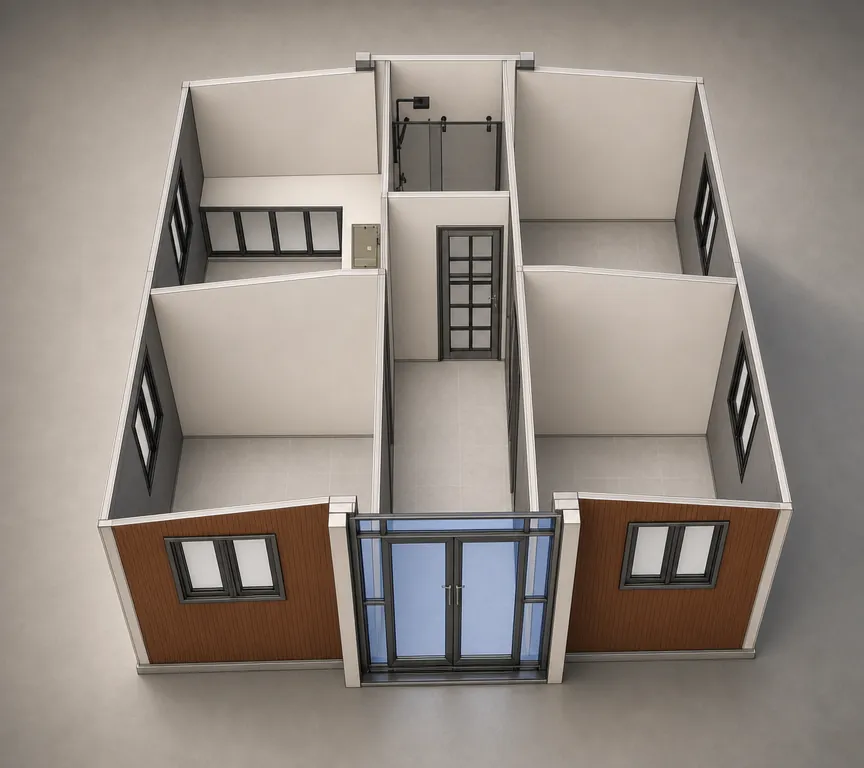
38 / 02 · 3 bedrooms3 bedrooms, kitchen, bathroom

3 bedrooms · kitchen · bathroom

3 bedroomskitchenbathroomThe most complete layout — Premium finish.

Priceindividual quote
I want this one
All 6 layouts — with terrace and roof included — individual quote depending on equipment and finish.
02 — What you get

Standard & options.
Nothing hidden.

What you get with standard installation — and what you can add on top.

Included in standard price

What you'll find inside right after installation, at no extra cost.

  • Hot-dip galvanised steel frameincluded
  • Walls and roof: EPS 50 mm sandwich panel (seasonal version)included
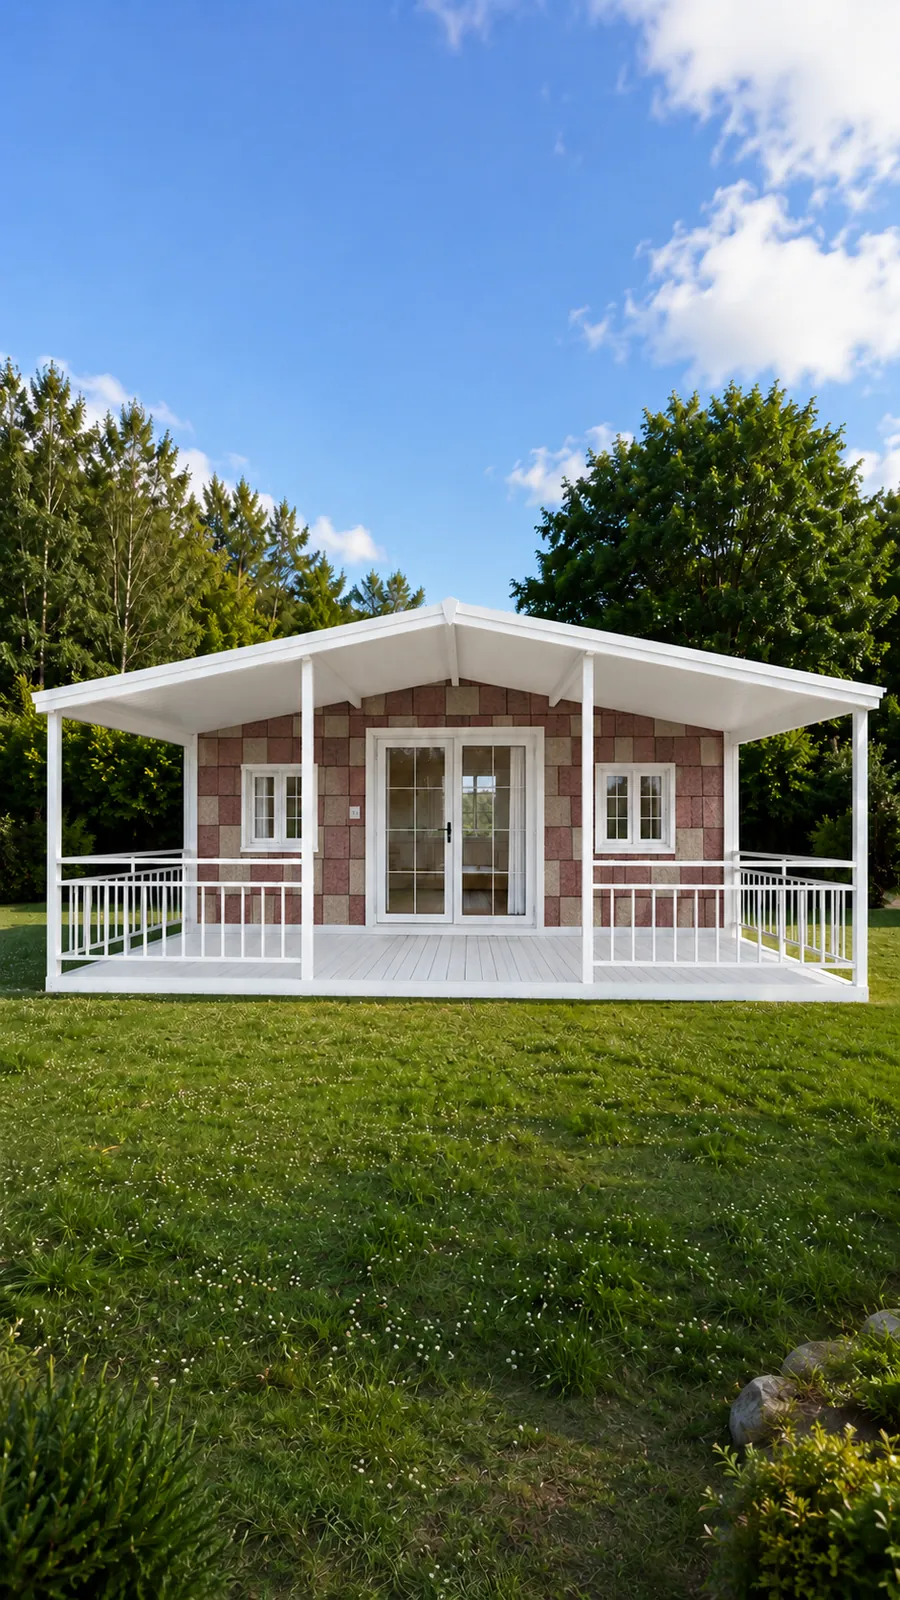
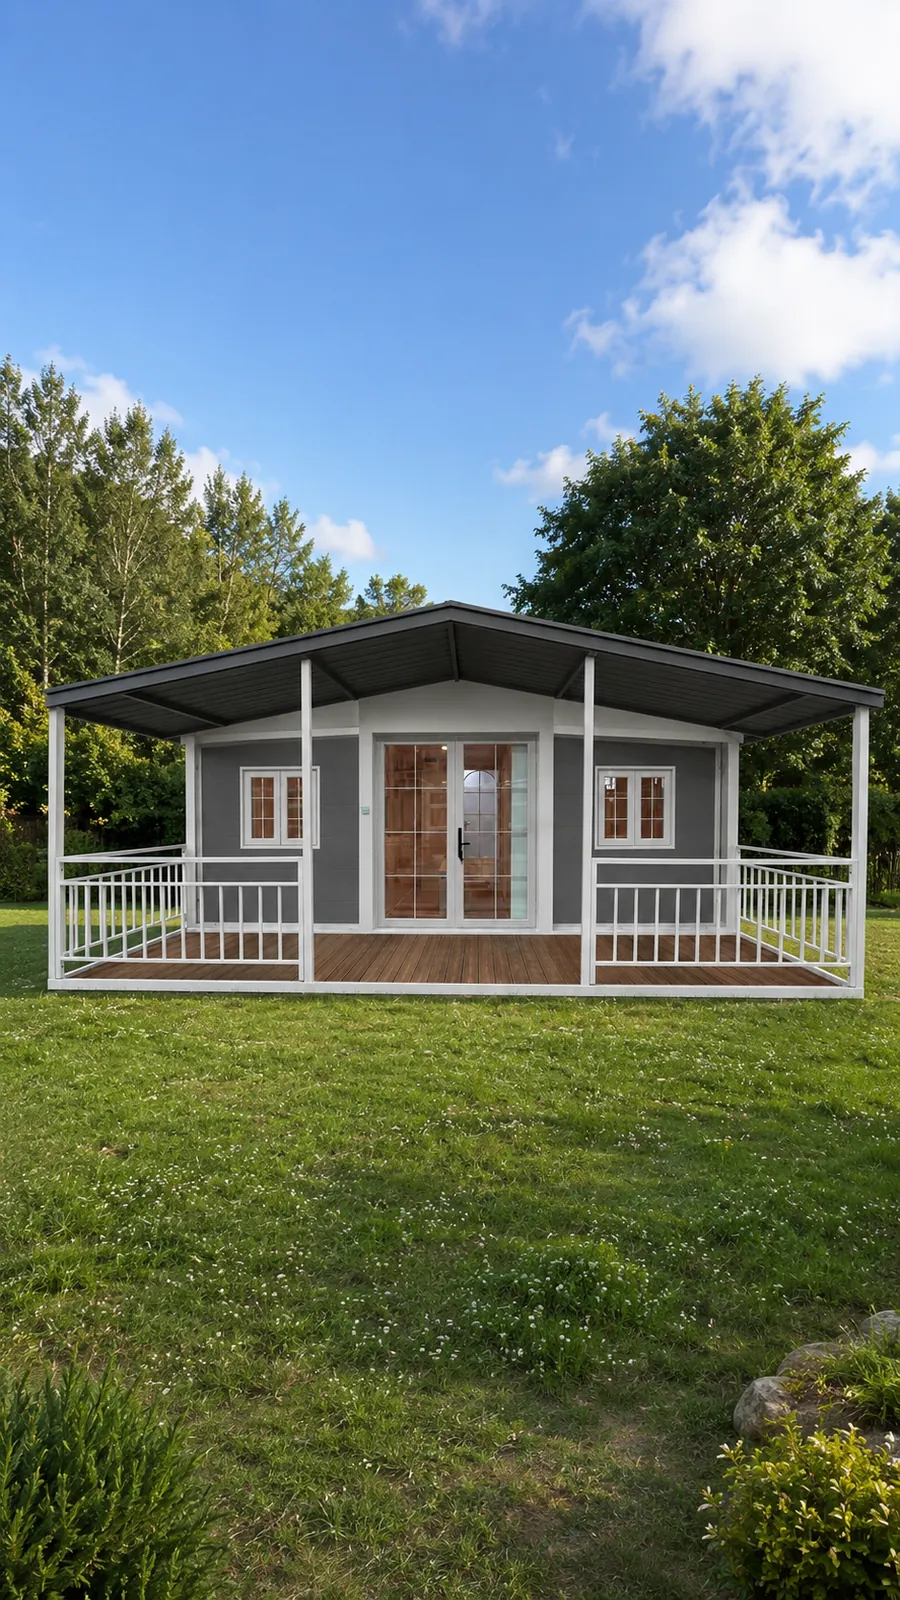
  • Pitched (gable) roofincluded
  • Aluminium sliding windows, argon-filled glazingincluded
  • Aluminium sheet cladding — no painting neededincluded
  • 230 V electrical installation (concealed)included
  • LED lightingincluded
  • Plumbing and drainageincluded
  • Bathroomincluded
  • Kitchen: sink, tap, worktopincluded
  • Timber terrace and pitched roofincluded
  • Water heaterincluded
  • 24-month warrantyincluded

Optional add-ons

You only pick what you actually need.

  • Winter insulation — thicker EPS, PU/PIR, rock wool or winter packageindividual quote
  • 3-phase 400 V installationindividual quote
  • Electrics with CE-marked componentsindividual quote
  • Heat-recovery ventilationindividual quote
  • Layout changes, moved windows and doorsindividual quote

Premium includes built-in furniture and all higher-class materials — no extras needed for basic finish.

03 — Total cost on-site

Model price plus
installation and shipping.

Example: home 38 m² Premium in 1-bedroom variant, delivered from Reda to a plot near Warsaw (350 km × 2 = 700 km round trip).

Enter location

How much does shipping to your plot cost?

Delivery costs

Shipping & installation

Houseindividual quote
Installation (flat)€1,100
Shipping — select a city— €
Shipping + installation — €

100+ Polish cities in the database. Shipping €2.20/km round trip, minimum €450 (~2 000 PLN). Cities outside the list — enter km manually.

A precise quote for your plot is prepared after inquiry — see the form.

04 — Gallery

How it looks
after installation.

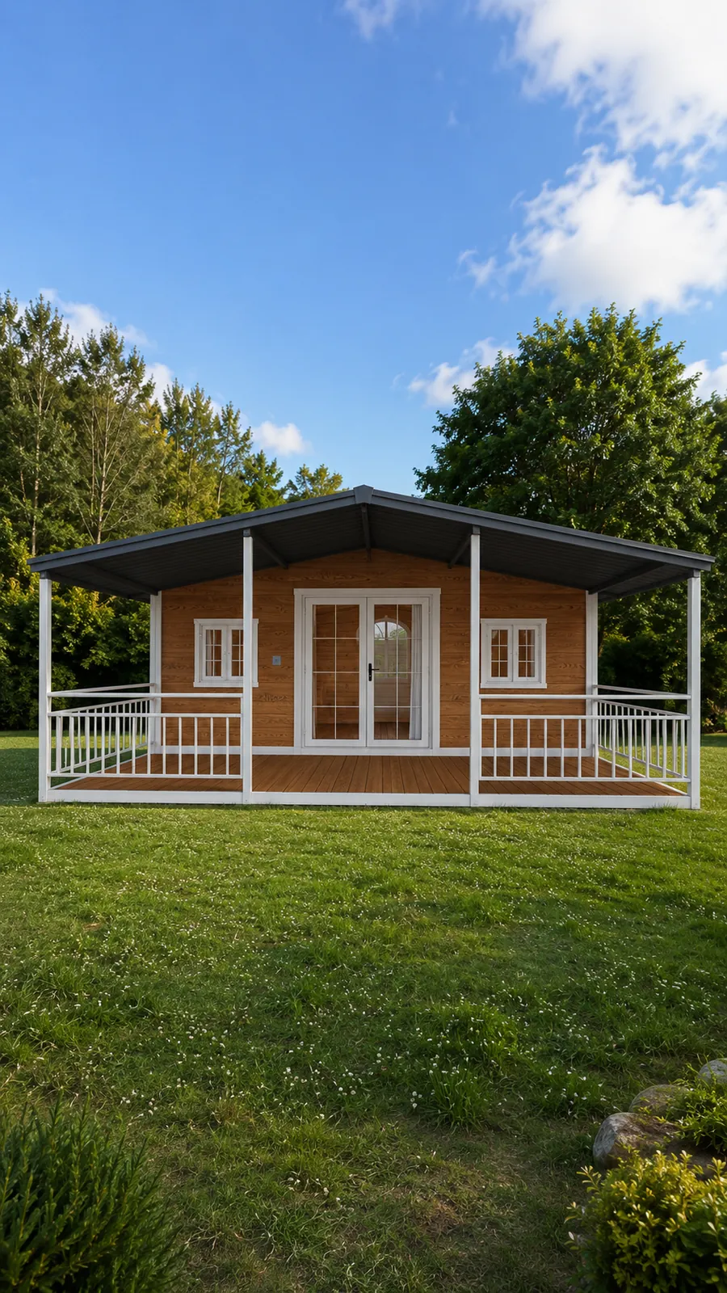
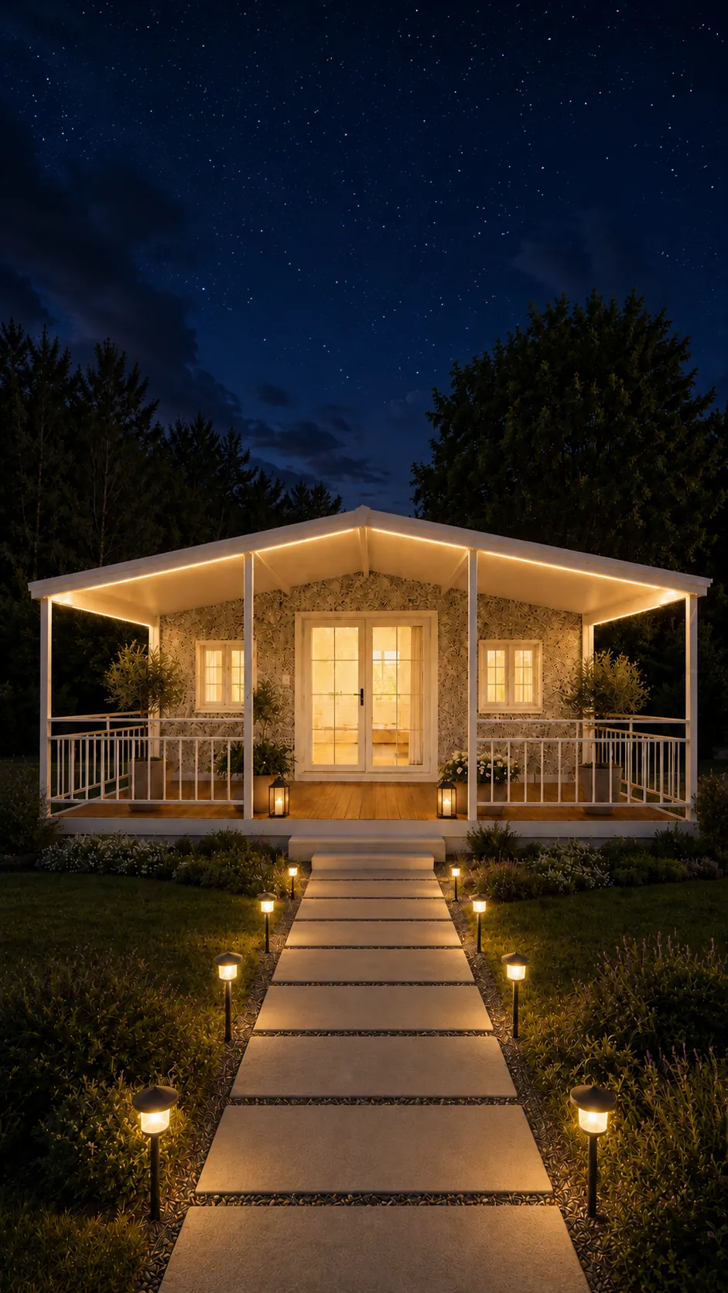
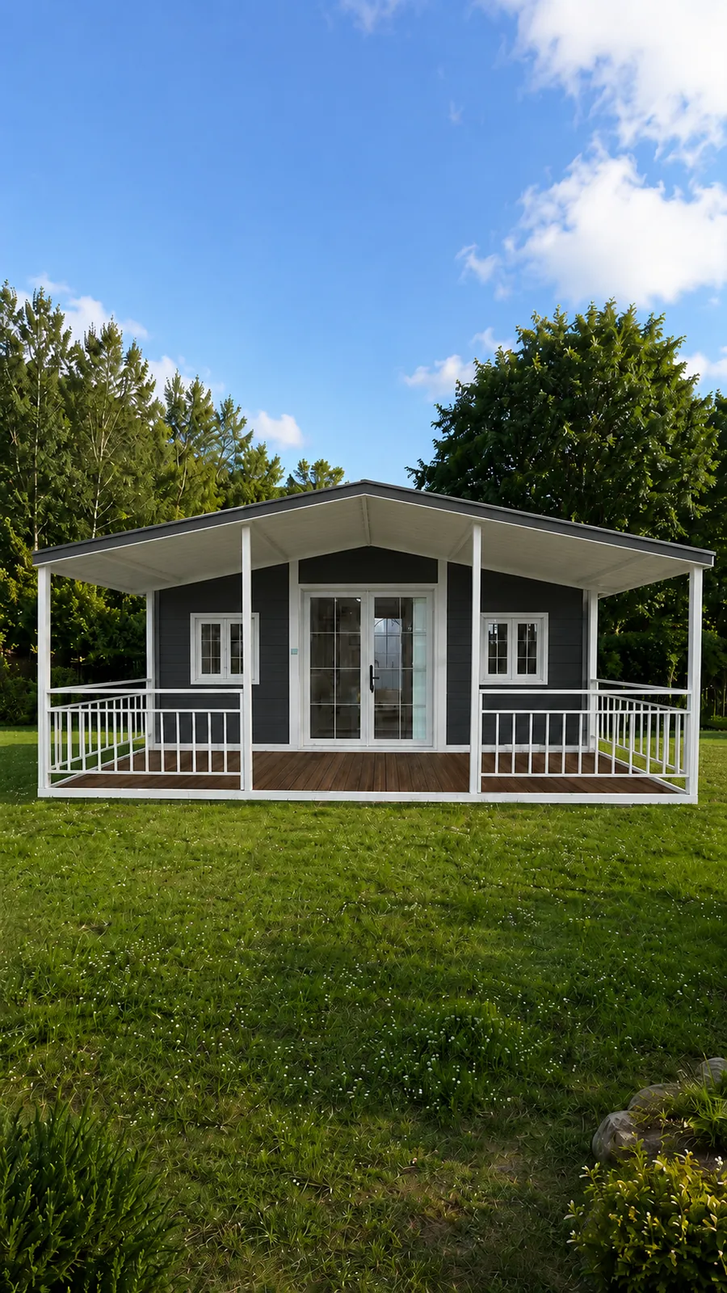
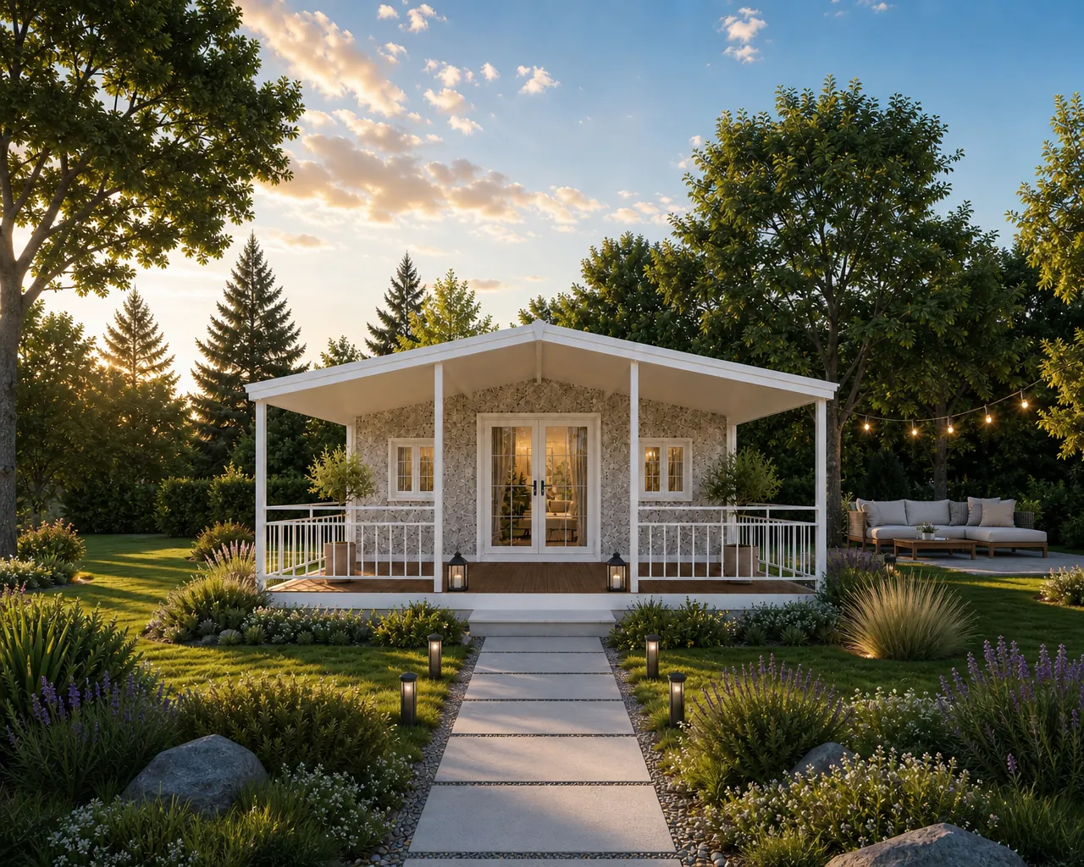
Sample renders of the model (generated visuals). Real photos from completed projects will be added after our first installations.

05 — Technical specification

What exactly
you're buying.

Structure

Frame
Steel, hot-dip galvanised
Type
expandable, 1 unit
Transport size
5900 × 2200 × 2480 mm (folded)
Unfolded
5900 × 6480 × 2480 mm
Area
38.2 m²
Internal height
2235 mm
Weight
3.0–3.4 t

Insulation

Walls and roof
EPS 50 mm sandwich panel (standard, seasonal)
Options
thicker EPS, PU/PIR, rock wool, winter package
U-values
confirmed in the quote for the chosen configuration

Joinery

Windows
aluminium sliding, argon-filled glazing
Cladding
aluminium sheet

Utilities

Electrics
230 V, concealed; 3-phase optional
Plumbing
concealed
Heating
not included — chosen by the customer
Ventilation
heat recovery optional
06 — What's not in the price

What's not included
in the model price.

We're very clear about this. The client reads it before signing, so there are no surprises at handover.

07 — Personalization

Colors, materials, finishes.
You decide.

Every element of the home can be customized — some colors included, some at extra cost. Full list PDF available on request.

Structure

Available frame colors:

Black · White · Brown · Grey

included

Additional colors on request — extra cost.

Wall panels

Interior finish:

White board · Wood colour · Grey board

included

Bamboo fibre panel — extra cost.

Interior wall

5 patterns to choose from:

White · Light wood grain · Misty rain pattern · Cool grey pattern · Warm white

included

Entrance door

Standard:

Steel — white / grey / black

included

Aluminum double-leaf — extra cost.

Windows

Standard:

PVC — white / grey / black

included

Aluminum / double-leaf / sliding — extra cost.

Flooring

Standard:

PVC — several patterns to choose from

included

SPC vinyl flooring — extra cost.

Interior doors

Standard:

Aluminum with wood texture

included

Equipment

Standard:

Interior lighting · Outlets to Polish standard

included

L-shaped kitchen cabinet, marble / stainless steel countertops — extra cost.

Add-ons

Extra cost:

Wooden terrace · Sloped roof · Decorative exterior wall

individual quote

Full catalog of colors, materials and options available as PDF — sent by email on request. Get the catalog →

07 — Questions

Frequently
asked questions.

Are you a modular home manufacturer?

No. MP Modular sells homes made to order at a partner factory in China. We share photos from each production stage, and our own team handles transport, installation and support.

Is the 38 m² home suitable for year-round living?

The standard (EPS 50 mm panels) is a seasonal version. For winter use we quote thicker insulation, PU/PIR, rock wool or a winter package. We do not claim compliance with Polish WT 2021 requirements for residential buildings — for permanent living, check the specification with a designer.

Do I need a building permit?

A 38 m² home requires registration or a permit — depending on the specific plot, zoning plan, and use. Objects up to 35 m² for individual recreation often go via registration. We check each case individually.

What about the foundation?

Preparing the ground under the container (leveled terrain, optional foundation) is on the client's side — we advise on scope before delivery. Standard MP Modular installation is €1,100.

What are the payment terms?

30% deposit on signing, 70% before delivery, by bank transfer. The deposit is non-refundable once production has started.

How long does the whole process really take?

Usually 15–17 weeks from signing: production 6–8 weeks, sea freight about 8 weeks, customs and inland transport about 1 week. Installation on site takes 1 working day.

Can I see the home before ordering?

Yes. Showroom in Reda (Wejherowska 3, Poland). We schedule visits after an initial call.

➤ Navigate (Google Maps) 🗺 Apple Maps
What is the warranty?

24-month warranty on structure and finish.

08 — Next step

Quote for your specific plot.
Within 24 hours.

Fill out the form, we'll call back within 1 business day. You'll get a preliminary quote including shipping from Reda and installation at your location.

Phone+48 535 888 885
Emailartur@mpmodular.com.pl
ShowroomWejherowska 3, Reda, Poland